
Eco Friendly














Address
579 Edgemore Road, Canton, GA
Price
$ 539,900
Property Attributes
- ID#10844686
- TypeSingle Family
- Listing Status Active
- CountyCherokee
- CityCanton
- NeighborhoodWillow Oaks
- Zip30114
- StyleCraftsman
- Year Built2022
- Taxes$ 5172
- Price$ 539,900
- Bedrooms5
- Full Bathrooms3
- Half Bathrooms1
- Lot Size0.23 Acres
Data Source:
Georgia MLS (GAMLS)
Property Description
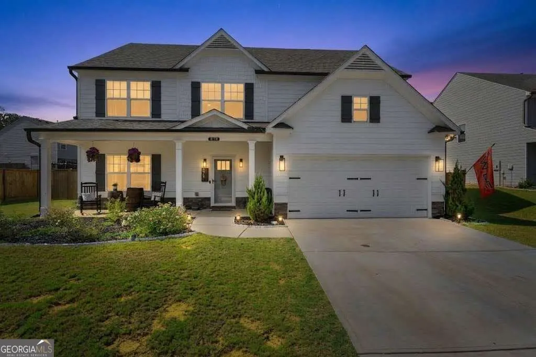
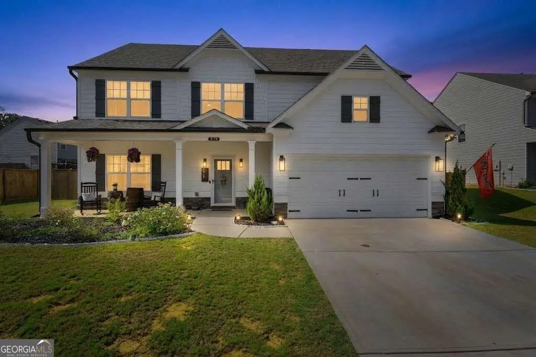
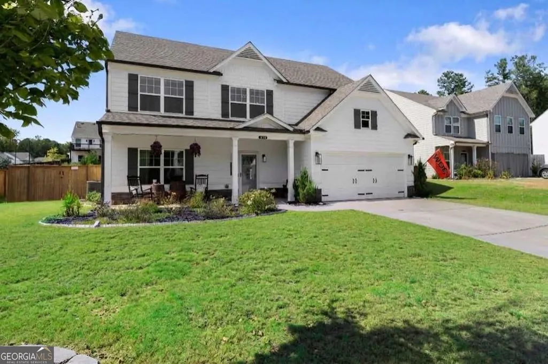
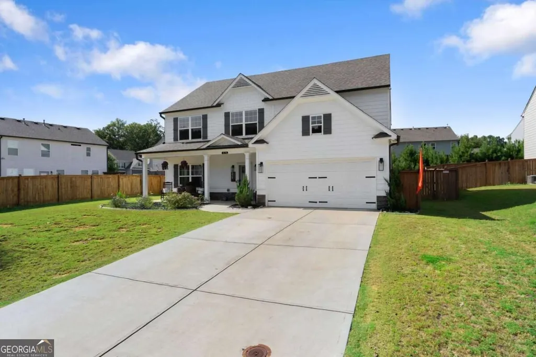
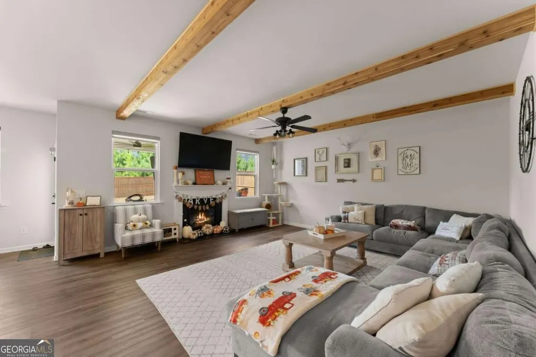
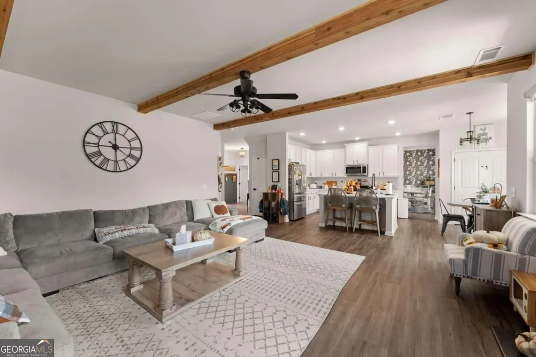
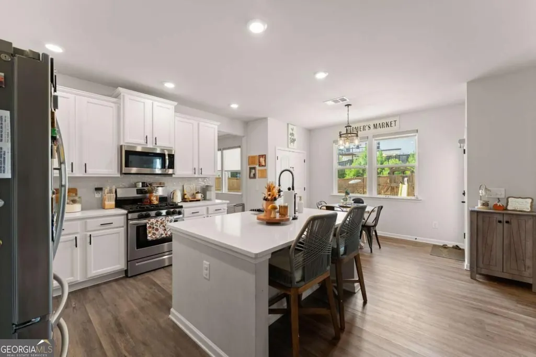
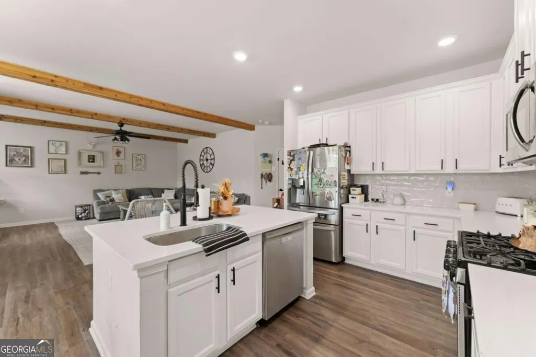
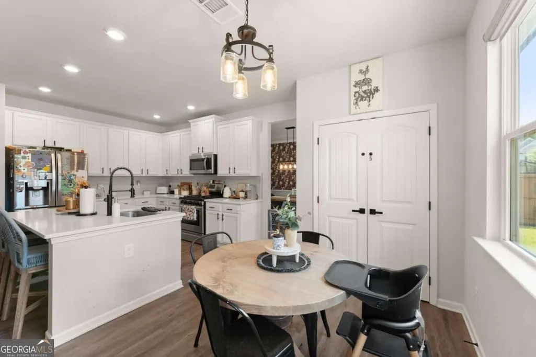
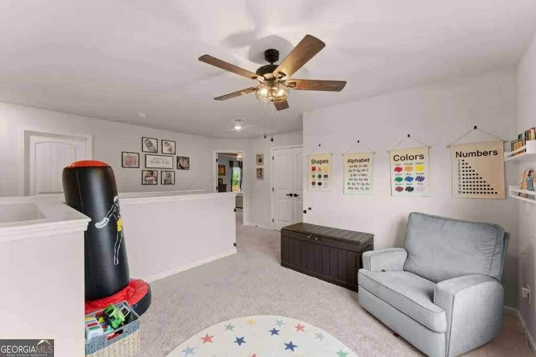
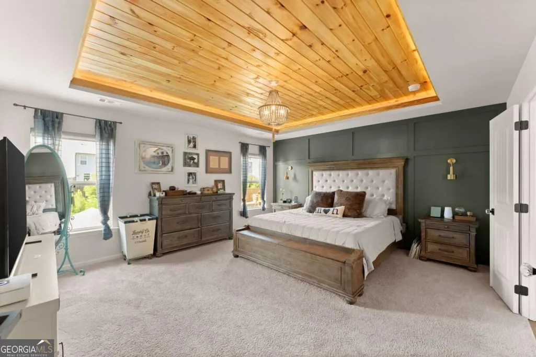
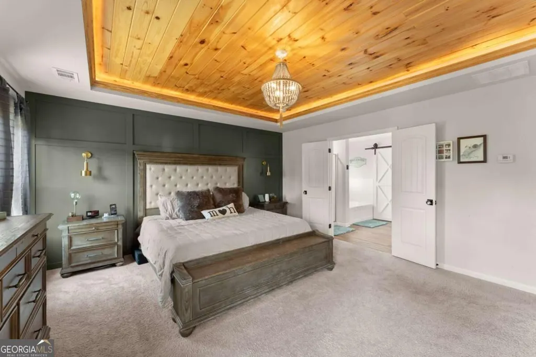
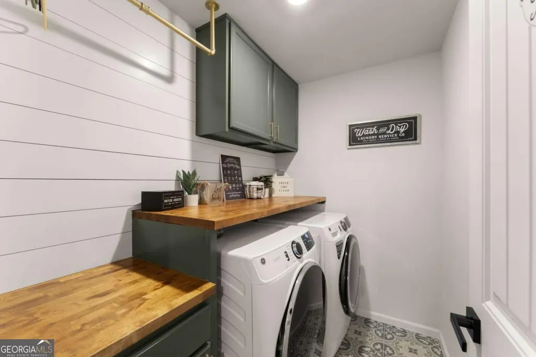
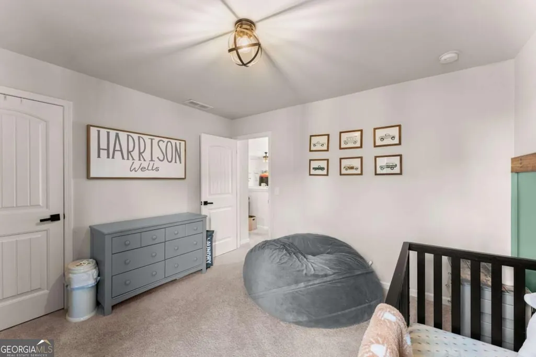
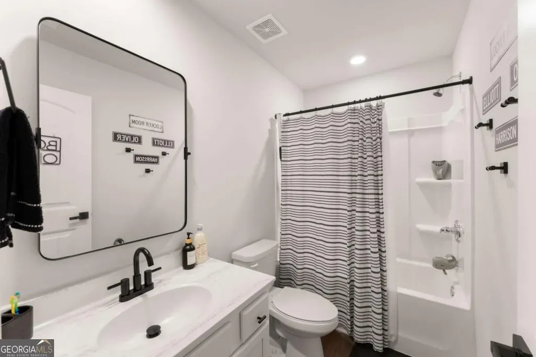
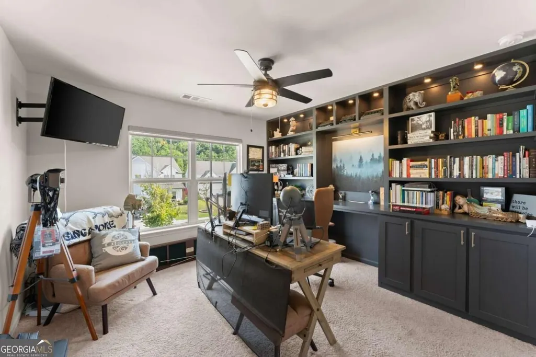
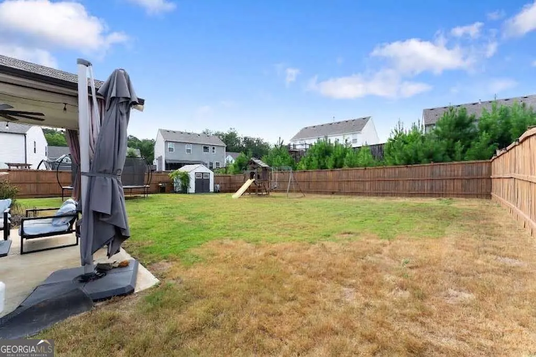
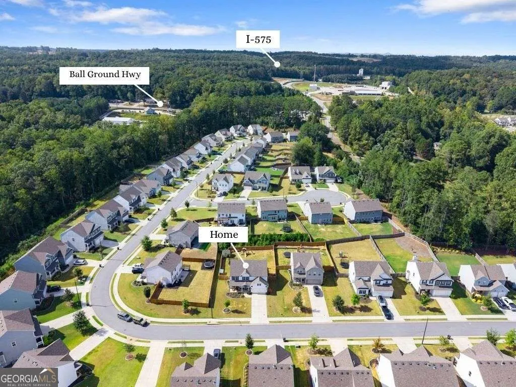
Welcome to 579 Edgemore Rd. With almost 3,000 sq. ft, this is one of the most desirable and largest floor plans in the neighborhood and features a guest suite with a FULL bath on the MAIN LEVEL. Thoughtfully upgraded with a board and batten entry way, accent walls, interior lighting and fixtures throughout and custom window treatments. The main level offers an open concept living area with exposed wood beams, a beautiful white kitchen with upgraded backsplash and hardware, a formal dining room with a wallpaper accent wall and a guest bedroom ensuite, plus an additional half bath. Upstairs, you'll find a versatile loft space, and an oversized primary suite with a tongue and groove ceiling and integrated ambient lighting, a redesigned laundry room with butcher block counters, custom cabinetry, tile, shiplap, and a hanging drying rack. 3 more secondary bedrooms one with built in bookshelves, integrated power, and dimmable lighting and a full bathroom complete the upstairs. Outside you'll enjoy the covered patio overlooking a flat, fenced in backyard, offering plenty of room to relax, entertain, or enjoy the outdoors. A few more upgrades include, exterior lighting and storm doors and a painted garage with overhead storage! Ideally located right on the Canton/Ball Ground line, you'll have easy and quick access to 575, shopping, dining, and all that Downtown Canton has to offer. A spacious floor plan, extensive upgrades, great backyard and an unbeatable location make this home a true standout, come see it today!
| Elementary School | Middle School | High School |
|---|---|---|
| Hasty Elementary School | Teasley Middle School | Cherokee High School |
| Price History | |
|---|---|
| 9/11/2026 | Listed $539,900 |
General Features
| Sewer | Public Sewer |
|---|---|
| Heating | Central,Natural Gas |
| Cooling | Ceiling Fan(s),Central Air |
| Utilities | Cable Available,Electricity Available,Natural Gas Available,Phone Available,Sewer Available,Underground Utilities,Water Available |
| Roof | Composition |
| Appliances | Dishwasher,Microwave |
| HOA Fee | 400 |
| Association Fee Includes | Maintenance Grounds |
| Patio/Porch Features | Patio |
| Architectural Style | Craftsman |
| Security Features | Smoke Detector(s) |
| Construction Materials | Concrete |
| Year Built | 2022 |
| Levels | Two |
| Property Subtype | Single Family Residence |
| Tax Year | 2025 |
| Community Features | Sidewalks |
| Accessibility | Accessible Entrance,Accessible Full Bath |
| County | Cherokee |
| New Construction | false |
| Property Type | Residential |
| HOA | true |
| Attached Garage | true |
| Energy Efficient | Appliances,Insulation,Roof |
| Subdivision Name | Willow Oaks |
| Garage Y/N | true |
| Full Baths | 3 |
| Status | Active |
| Directions | GPS friendly. I-575N to Exit 20. Turn RIGHT, go 2.8 miles Turn RIGHT onto Willow Rd, Willow Oaks will be on the RIGHT (Edgemore Rd) Home will be on the LEFT. |
| High School | Cherokee |
| City | Canton |
| Body of Water | None |
| Lot Size Units | Square Feet |
| Lot Size Square Feet | 10018.8 |
| Carport Y/N | false |
| Elementary School | Hasty |
| Property Attached Y/N | false |
| Land Lease Y/N | false |
| Tax Annual Amount | 5172 |
| Home Warranty Y/N | false |
| Middle/Junior High School | Teasley |
| Property Condition | Resale |
| Structure Type | House |
| Building Area Units | Square Feet |
| Living Area Units | Square Feet |
| Standard Status | Active |
Interior Features
| Interior Amenities | Bookcases,Double Vanity,Tray Ceiling(s),Entrance Foyer,Walk-In Closet(s) |
|---|---|
| Basement | None |
| Flooring | Carpet,Hardwood |
| Total Fireplaces | 1 |
| Fireplace Features | Factory Built,Living Room |
| Common Walls | No Common Walls |
| Air Conditioning Y/N | true |
| Heating Y/N | true |
| Window Features | Double Pane Windows |
| Fireplace Y/N | true |
| Half Baths | 1 |
| Laundry Features | Upper Level |
| Total Bedrooms | 5 |
| Main Level Bedrooms | 1 |
| Main Level Bathrooms | 1 |
| Below Grade Finished Area Unit Type | Square Feet |
| LivingAreaSource | Other |
| Above Grade Finished Area Unit Type | Square Feet |
| Kitchen Features | Breakfast Room,Kitchen Island,Pantry |
| Total Baths | 4 |
| Dining Room Features | Separate Room |
Exterior Features
| Fencing | Back Yard,Privacy,Wood |
|---|---|
| Parking Features | Garage,Attached |
| Lot Features | Level |
| Water Source | Public |
| Total Parking | 2 |
| Lot Size Area | 10018.8 |
| Foundation Details | Slab |
| Lot Size Acres | 0.23 |
| Lot Size Source | Other |
Amenities
- Foreclosure
- Views
- Short Sale
- New Construction
- Adult 55+
- Lease To Own
- No HOA Fees
- Furnished
- Primary On Main
- Air Conditioning
- Seller Finance
- Green
- Fixer Upper
- Horse
- Golf
- Fireplace
- Deck
- Garage
- Basement
- Pool
Property vs Single Family Average in 30114
Price
Taxes
Year Built
 Listing information is provided by Participants of the MichRIC MLS. IDX information is provided exclusively for personal, non-commercial use, and may not be used for any purpose other than to identify prospective properties consumers may be interested in purchasing. Information deemed reliable but not guaranteed. ©: MichRIC MLS. Last Update September 25, 2026 7:01 PM UTC
 IDX provided courtesy of Realcomp II Ltd., via eXp Realty in Michigan and The Originating MLS(found above), © 2026 Realcomp II Ltd. Shareholders. The information being provided is for consumers personal, non-commercial use and may not be used for any purpose other than to identify prospective properties consumers may be interested in purchasing.
 ©2026 Georgia Multiple Listing Service All information deemed reliable but not guaranteed. All properties are subject to prior sale, change or withdrawal. Neither listing broker(s) or information provider(s) shall be responsible for any typographical errors, misinformation, misprints and shall be held totally harmless. Listing(s) information is provided for consumer's personal, non-commercial use and may not be used for any purpose other than to identify prospective properties consumers may
 Provided through IDX via MiRealSource. Courtesy of MiRealSource Shareholder. Copyright MiRealSource.
The information published and disseminated by MiRealSource is communicated verbatim, without change by MiRealSource, as filed with MiRealSource by its members. The accuracy of all information, regardless of source, is not guaranteed or warranted. All information should be independently verified.
Copyright 2026 MiRealSource. All rights reserved. The information provided hereby constitutes proprietary
Provided through IDX via MiRealSource. Courtesy of MiRealSource Shareholder. Copyright MiRealSource.
The information published and disseminated by MiRealSource is communicated verbatim, without change by MiRealSource, as filed with MiRealSource by its members. The accuracy of all information, regardless of source, is not guaranteed or warranted. All information should be independently verified.
Copyright 2026 MiRealSource. All rights reserved. The information provided hereby constitutes proprietary
