
Price Reduction - Eco Friendly
Address
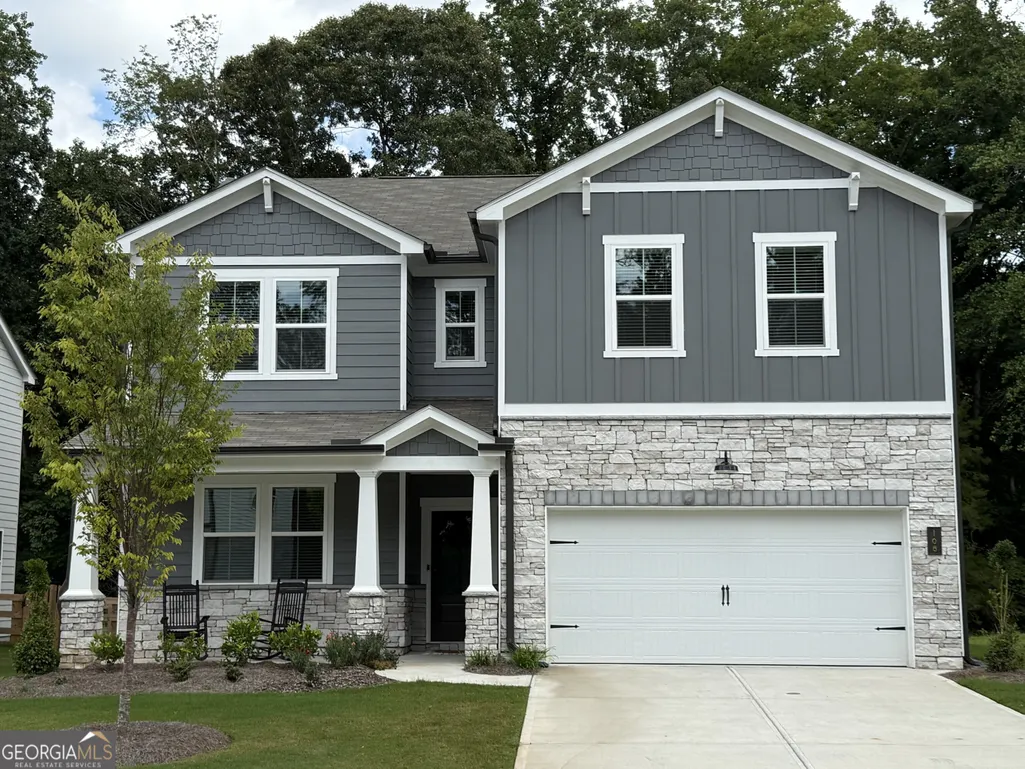
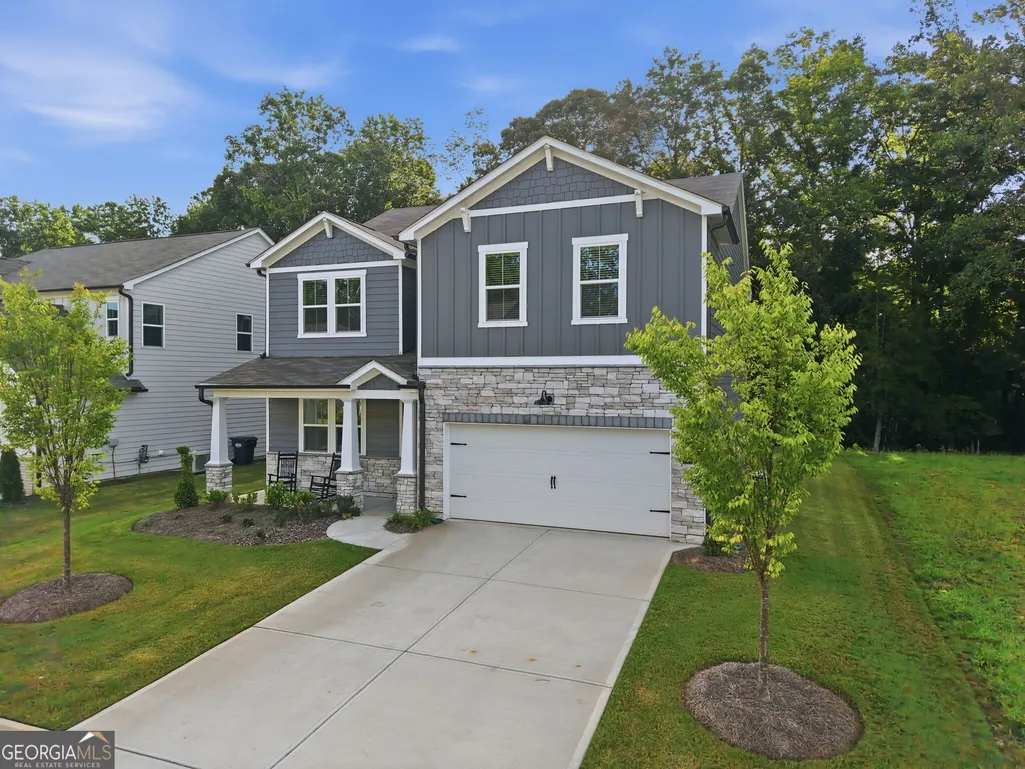
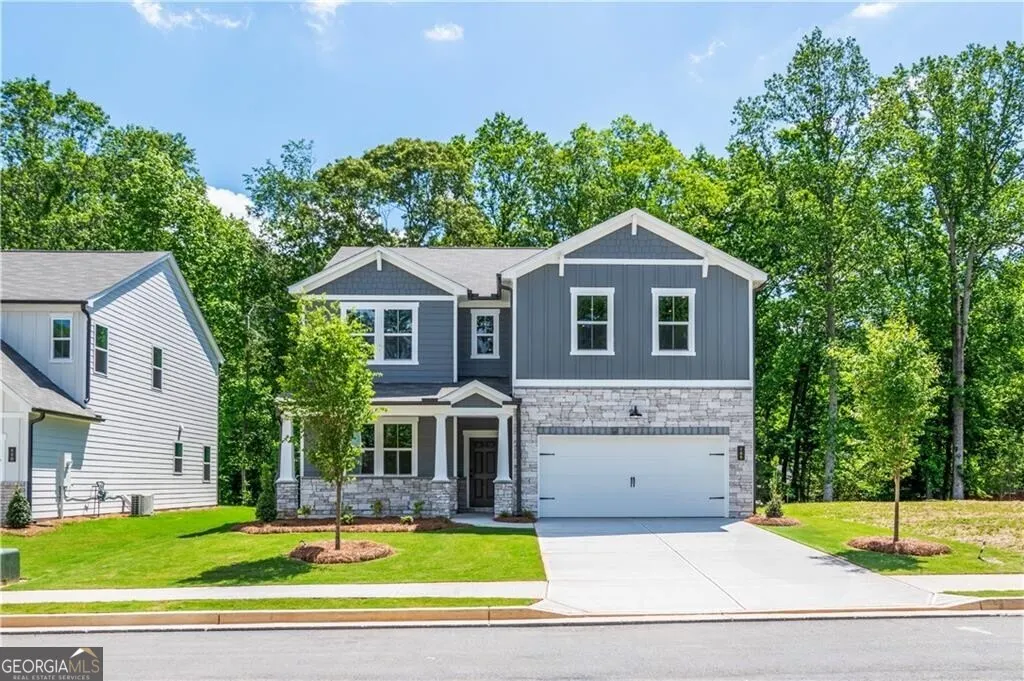
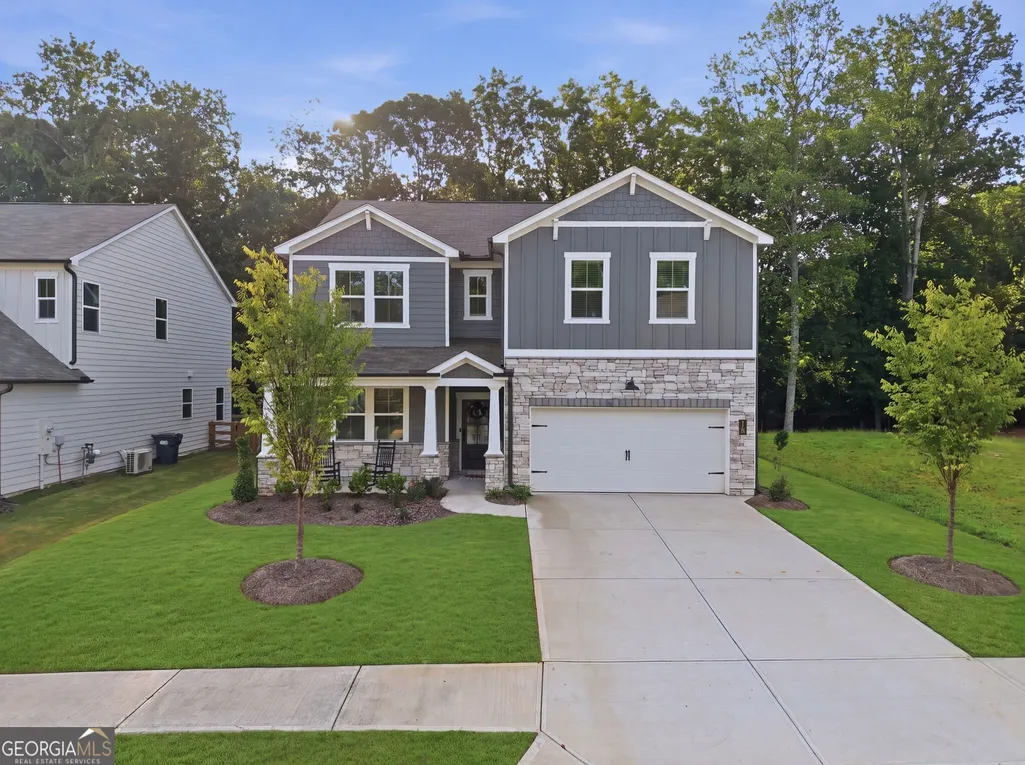
106 Henley Street, Canton, GA
Price
$ 599,500
Property Attributes
- ID#10808032
- TypeSingle Family
- Listing Status Price Change
- CountyCherokee
- CityCanton
- NeighborhoodCambridge At Steels Bridge
- Zip30114
- StyleOther, Traditional
- Year Built2025
- Taxes$ 3750
- Price$ 599,500
- Bedrooms5
- Full Bathrooms3
- Half Bathrooms0
- Sqr Footage2953
- Lot Size0.17 Acres
Data Source:
Georgia MLS (GAMLS)
Property Description
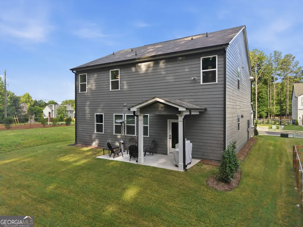
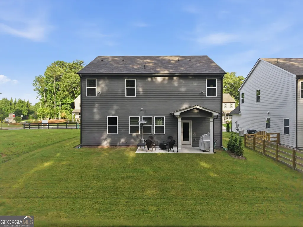
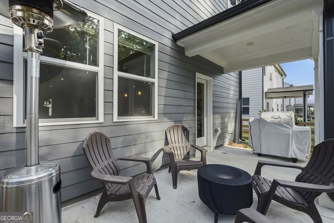
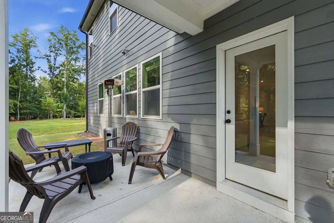
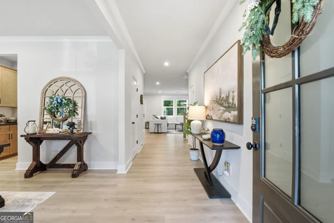
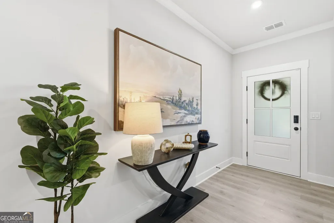
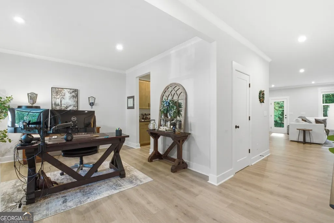
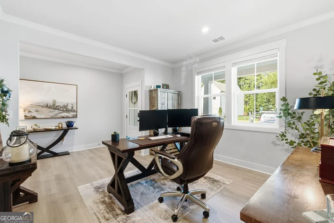
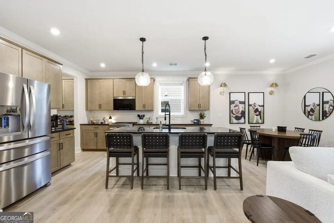
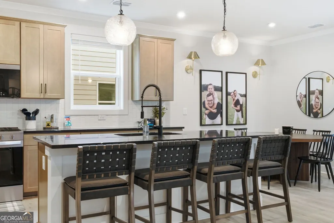
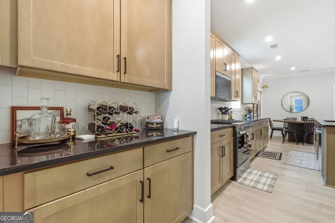
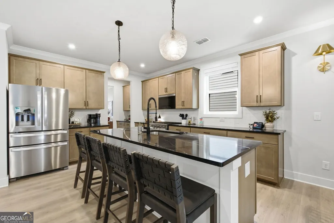
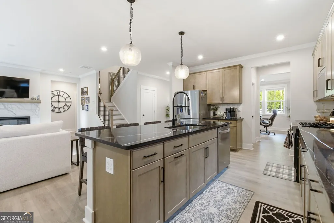
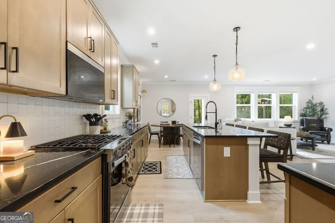
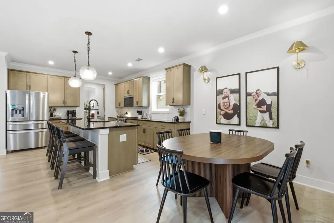
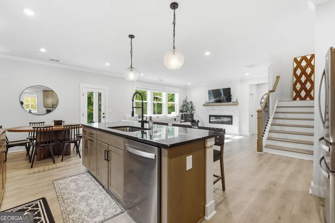
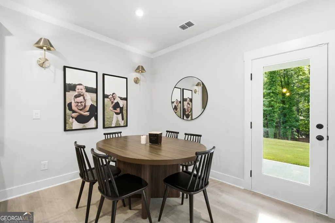
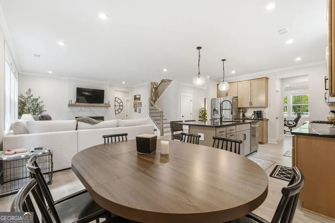
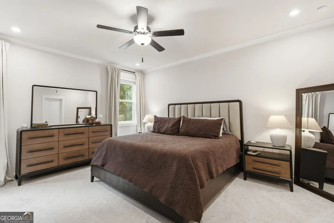
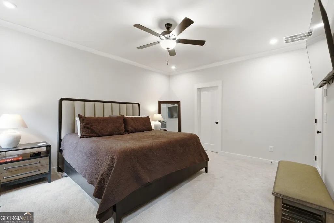
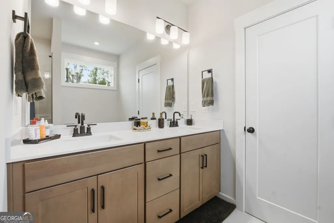
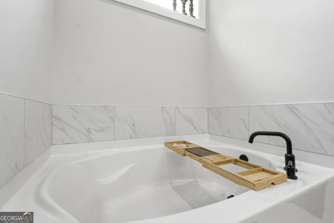
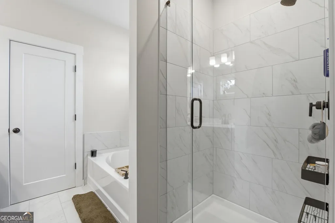
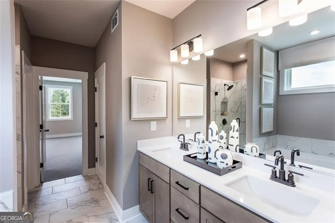
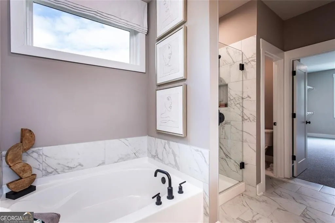
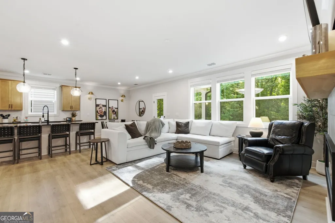
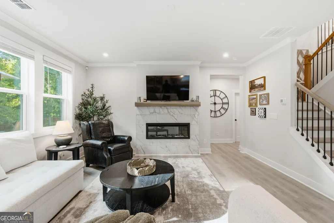
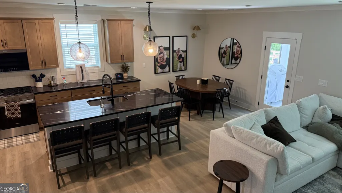
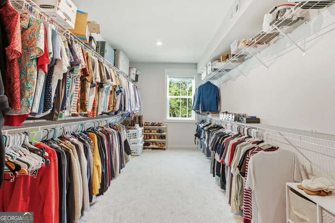
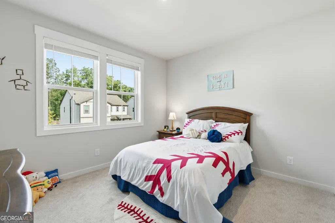
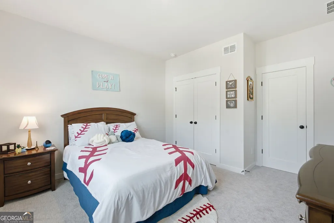
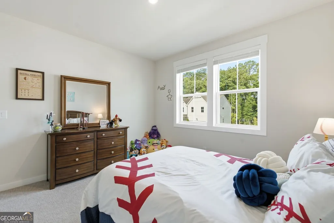
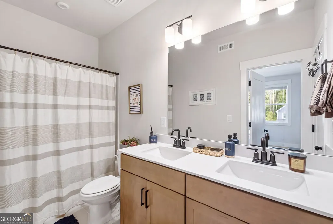
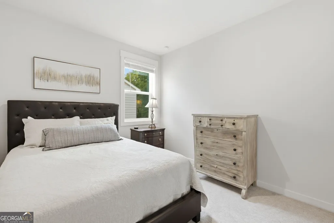
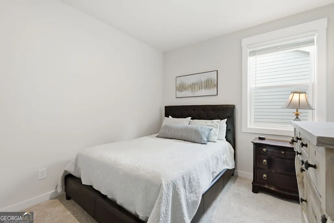
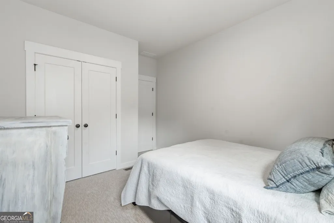
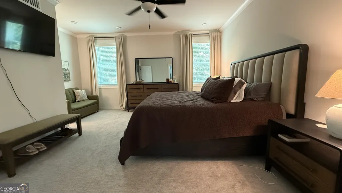
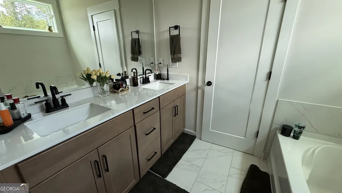
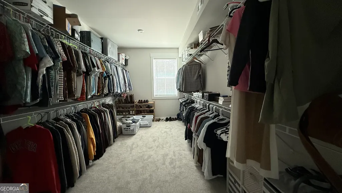
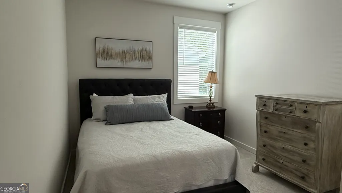
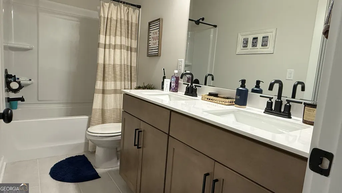
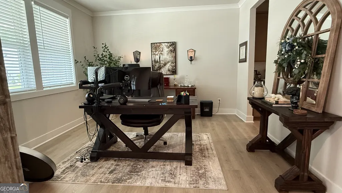
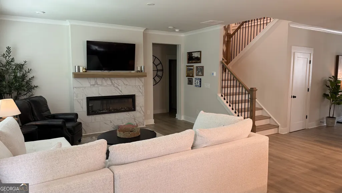
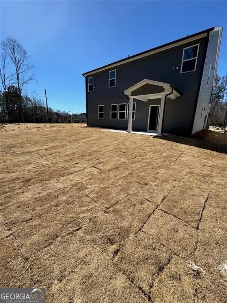
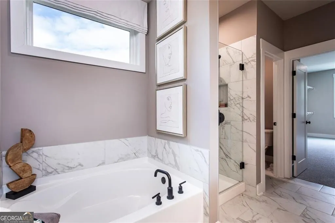
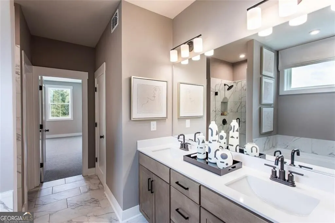
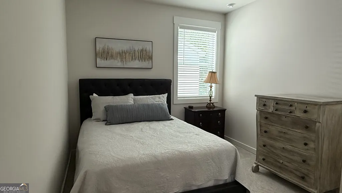
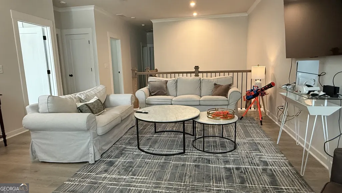
Welcome to the Tifton - one of Beazer Homes' most popular floor plans, featuring a timeless Arts & Crafts exterior in the highly desirable BridgeMill community of Canton. This beautifully designed 5-bedroom, 3-bath home offers 2,953 square feet of thoughtfully planned living space, perfect for today's lifestyle. The open-concept floor plan features a spacious family room, a modern chef-inspired kitchen with a butler's pantry, and a separate dining area ideal for entertaining. The luxurious primary suite is a true retreat, complete with a sitting area and an enormous walk-in closet. A convenient main-level bedroom and full bath provide flexibility for guests, a home office, or multigenerational living, while the additional upstairs bedrooms offer plenty of space for everyone, including a secondary loft/family room. Step outside to your covered back porch overlooking a private backyard with a custom fire pit perfect for relaxing evenings or entertaining family and friends. Located in the heart of the sought-after BridgeMill area, residents enjoy scenic views of the Blue Ridge Mountains and easy access to Lake Allatoona, top-rated schools, parks, dining, and world-class shopping, offering the perfect blend of convenience and outdoor living. America's #1 Energy-Efficient Homebuilder, Beazer Homes delivers exceptional value. In 2024, Beazer homes achieved an average net HERS score of 37 (including solar) and a gross HERS score of 42 the lowest publicly reported scores among the top 30 U.S. homebuilders ranked by Builder Magazine's Top 100 list based on 2024 closings.
| Elementary School | Middle School | High School |
|---|---|---|
| Sixes Elementary School | Freedom Middle School | Cherokee High School |
| Price History | |
|---|---|
| 7/17/2026 | Listed $609,900 |
| 8/5/2026 | 2$599,900 |
| 9/24/2026 | Listed $599,500 |
General Features
| Sewer | Public Sewer |
|---|---|
| Heating | Heat Pump,Zoned |
| Cooling | Central Air,Electric,Zoned |
| Utilities | Cable Available,Electricity Available,Natural Gas Available,Phone Available,Sewer Available,Underground Utilities,Water Available |
| Roof | Composition |
| Appliances | Dishwasher,Disposal,Gas Water Heater,Microwave |
| HOA Fee | 750 |
| Association Fee Includes | Management Fee |
| Patio/Porch Features | Porch |
| Architectural Style | Other,Traditional |
| Construction Materials | Other |
| Year Built | 2025 |
| Electric | 220 Volts |
| Levels | Two |
| Property Subtype | Single Family Residence |
| Tax Year | 2026 |
| Waterfront Features | No Dock Or Boathouse |
| Community Features | Sidewalks,Street Lights |
| County | Cherokee |
| New Construction | false |
| Property Type | Residential |
| HOA | true |
| Attached Garage | true |
| Subdivision Name | Cambridge At Steels Bridge |
| Garage Y/N | true |
| Full Baths | 3 |
| Status | Price Change |
| Directions | Use GPS for Directions. Home is located directly across street from model home. |
| High School | Cherokee |
| City | Canton |
| Body of Water | None |
| Lot Size Units | Square Feet |
| Lot Size Square Feet | 7405.2 |
| Carport Y/N | false |
| Green Building Verification Type | ENERGY STAR Certified Homes,HERS Index Score |
| Elementary School | Sixes |
| Property Attached Y/N | false |
| Land Lease Y/N | false |
| Tax Annual Amount | 3750 |
| Home Warranty Y/N | false |
| Middle/Junior High School | Freedom |
| Property Condition | Resale |
| Structure Type | House |
| Building Area Units | Square Feet |
| Living Area Units | Square Feet |
| Standard Status | Active |
Interior Features
| Interior Amenities | Double Vanity,Separate Shower,Walk-In Closet(s) |
|---|---|
| Basement | None |
| Flooring | Carpet,Laminate |
| Total Fireplaces | 1 |
| Fireplace Features | Factory Built,Family Room |
| Common Walls | No Common Walls |
| Air Conditioning Y/N | true |
| Heating Y/N | true |
| Fireplace Y/N | true |
| Above Grade Finished Area | 2953 |
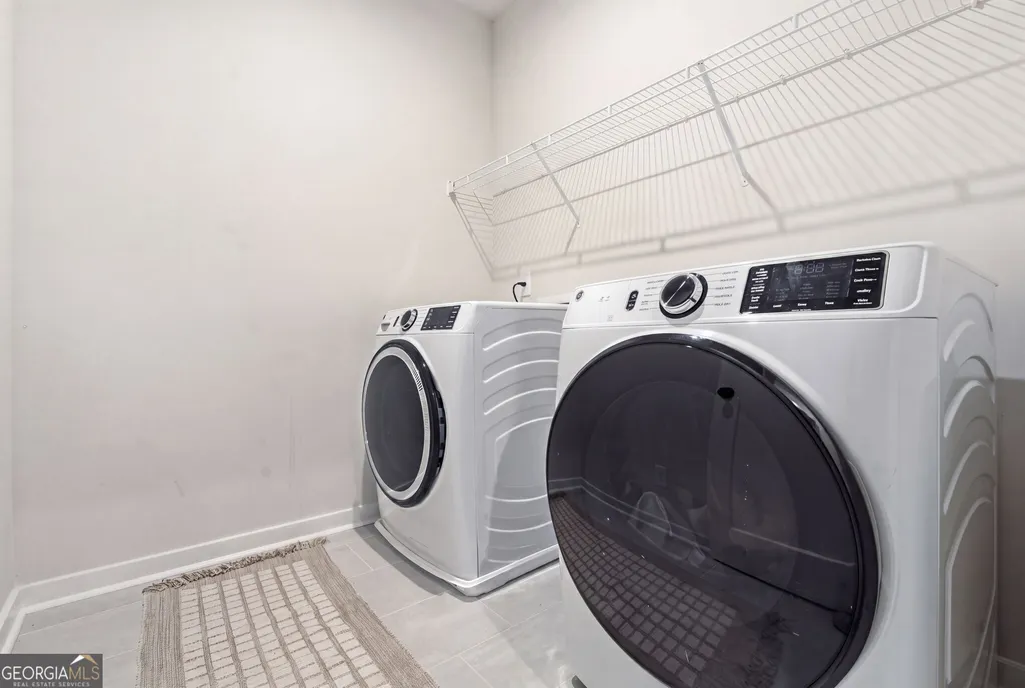
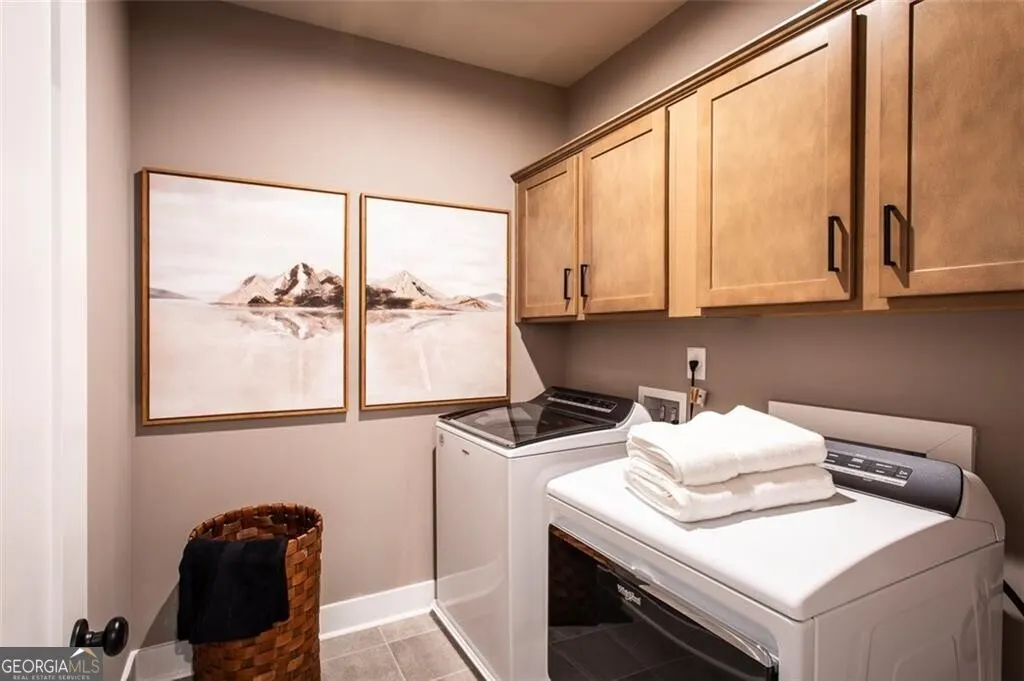
| Laundry Features | Upper Level |
| Total Bedrooms | 5 |
| Main Level Bedrooms | 1 |
| Main Level Bathrooms | 1 |
| Below Grade Finished Area Unit Type | Square Feet |
| LivingAreaSource | Builder |
| Above Grade Finished Area Unit Type | Square Feet |
| Kitchen Features | Breakfast Area,Kitchen Island,Solid Surface Counters |
| Total Baths | 3 |
Exterior Features
| Vegetation | Grassed |
|---|---|
| Parking Features | Garage,Attached |
| Lot Features | Level |
| Water Source | Public |
| Total Parking | 4 |
| Lot Size Area | 7405.2 |
| Foundation Details | Slab |
| Building Area Total | 2953 |
| Lot Size Acres | 0.17 |
| Lot Size Source | Public Records |
| Waterfront Y/N | false |
Amenities
- Foreclosure
- Views
- Short Sale
- New Construction
- Adult 55+
- Lease To Own
- No HOA Fees
- Furnished
- Primary On Main
- Air Conditioning
- Seller Finance
- Green
- Fixer Upper
- Horse
- Golf
- Fireplace
- Deck
- Garage
- Basement
- Pool
Property vs Single Family Average in 30114
Price
Taxes
Year Built
 Listing information is provided by Participants of the MichRIC MLS. IDX information is provided exclusively for personal, non-commercial use, and may not be used for any purpose other than to identify prospective properties consumers may be interested in purchasing. Information deemed reliable but not guaranteed. ©: MichRIC MLS. Last Update September 25, 2026 7:01 PM UTC
 IDX provided courtesy of Realcomp II Ltd., via eXp Realty in Michigan and The Originating MLS(found above), © 2026 Realcomp II Ltd. Shareholders. The information being provided is for consumers personal, non-commercial use and may not be used for any purpose other than to identify prospective properties consumers may be interested in purchasing.
 ©2026 Georgia Multiple Listing Service All information deemed reliable but not guaranteed. All properties are subject to prior sale, change or withdrawal. Neither listing broker(s) or information provider(s) shall be responsible for any typographical errors, misinformation, misprints and shall be held totally harmless. Listing(s) information is provided for consumer's personal, non-commercial use and may not be used for any purpose other than to identify prospective properties consumers may
 Provided through IDX via MiRealSource. Courtesy of MiRealSource Shareholder. Copyright MiRealSource.
The information published and disseminated by MiRealSource is communicated verbatim, without change by MiRealSource, as filed with MiRealSource by its members. The accuracy of all information, regardless of source, is not guaranteed or warranted. All information should be independently verified.
Copyright 2026 MiRealSource. All rights reserved. The information provided hereby constitutes proprietary
Provided through IDX via MiRealSource. Courtesy of MiRealSource Shareholder. Copyright MiRealSource.
The information published and disseminated by MiRealSource is communicated verbatim, without change by MiRealSource, as filed with MiRealSource by its members. The accuracy of all information, regardless of source, is not guaranteed or warranted. All information should be independently verified.
Copyright 2026 MiRealSource. All rights reserved. The information provided hereby constitutes proprietary
