
Address
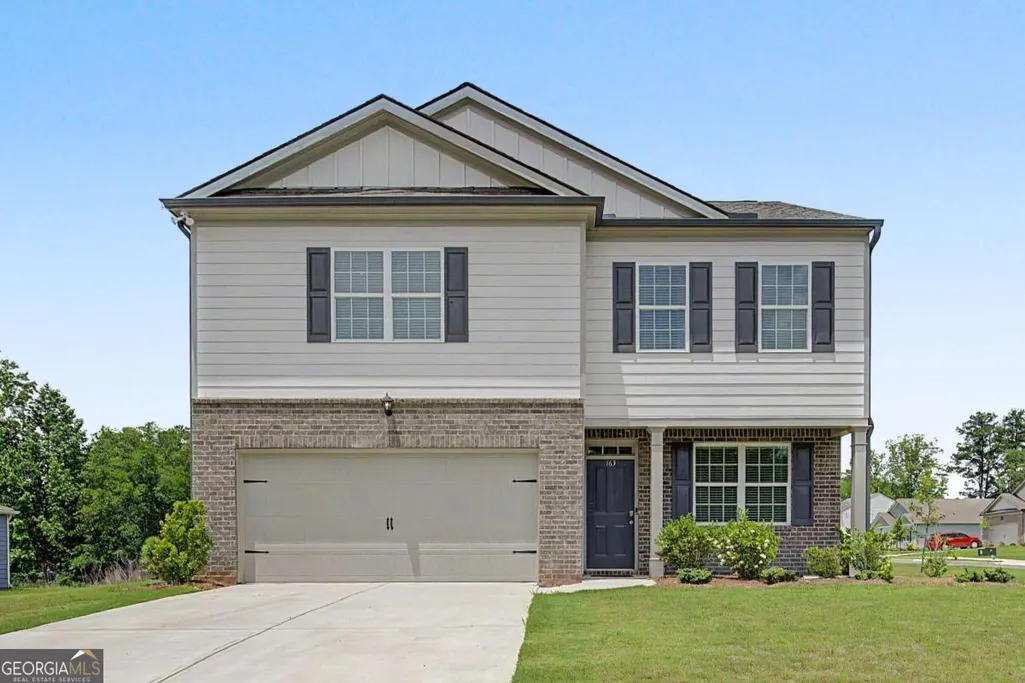
163 Oakwood Heights Road, Dallas, GA
Price
$ 364,900
Property Attributes
- ID#10778167
- TypeSingle Family
- Listing Status Active
- CountyPaulding
- CityDallas
- NeighborhoodOakwood
- Zip30132
- StyleBrick Front, Craftsman, Traditional
- Year Built2024
- Taxes$ 3345
- Price$ 364,900
- Bedrooms3
- Full Bathrooms2
- Half Bathrooms1
- Lot Size0.39 Acres
Data Source:
Georgia MLS (GAMLS)
Property Description
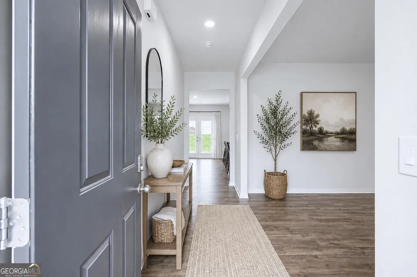
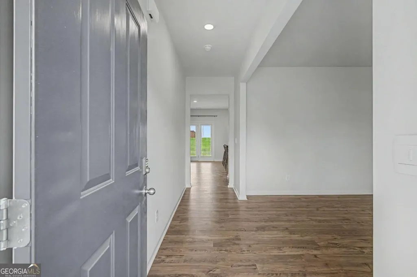
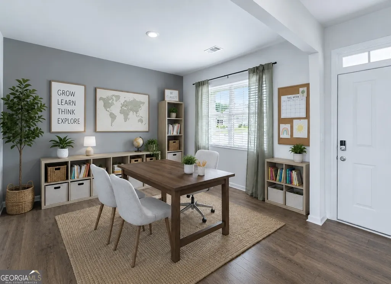
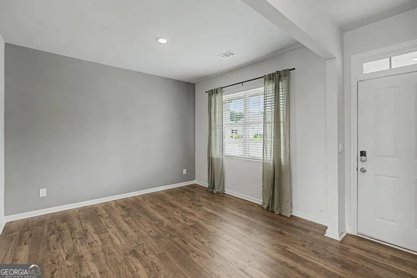
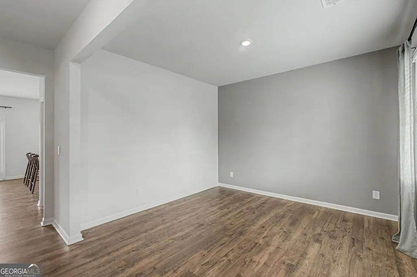
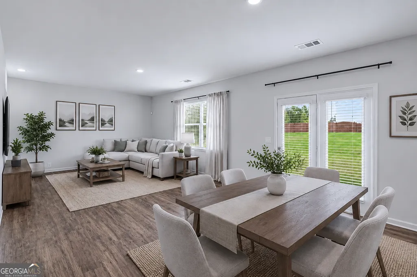

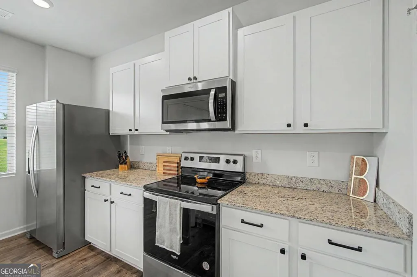
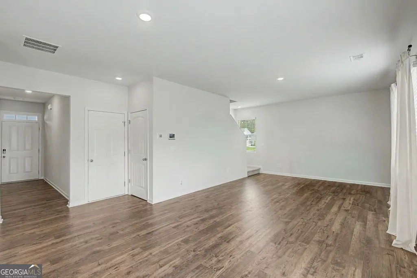
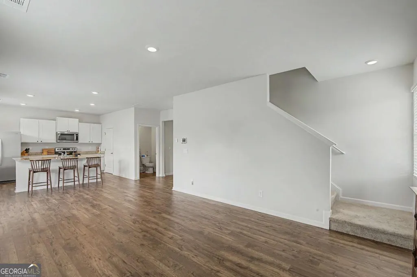
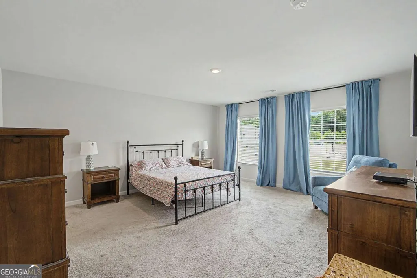
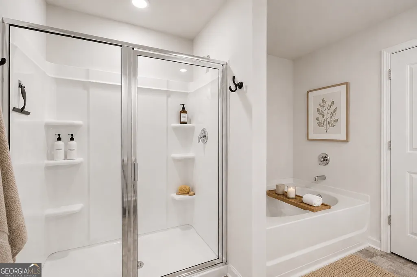
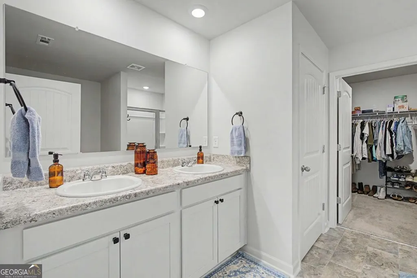
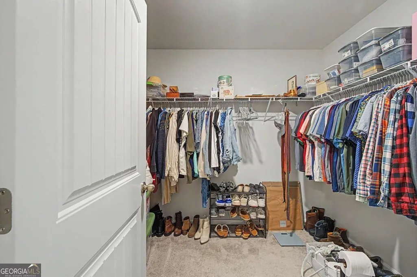
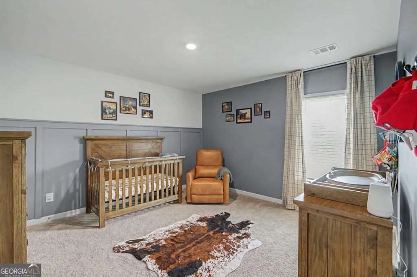
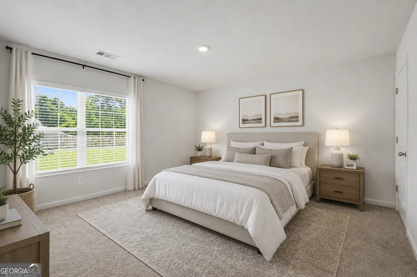
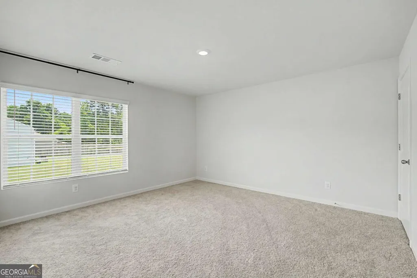
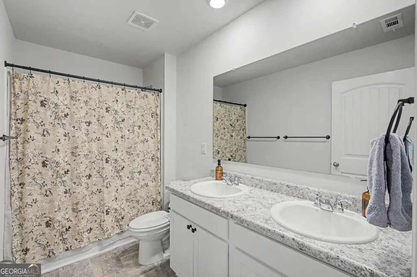
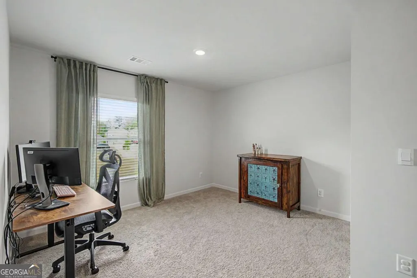
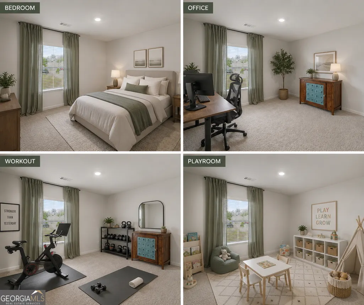
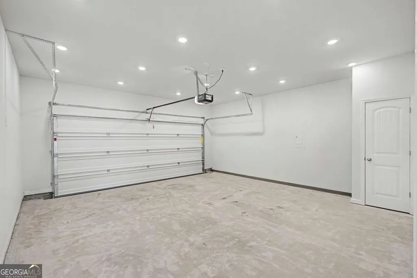
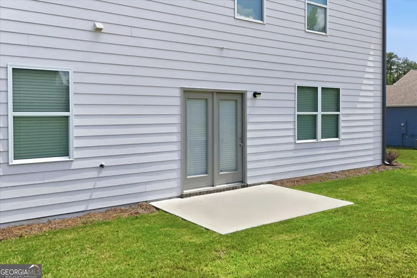
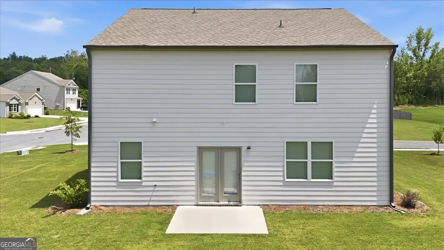
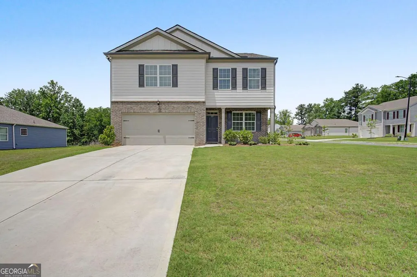
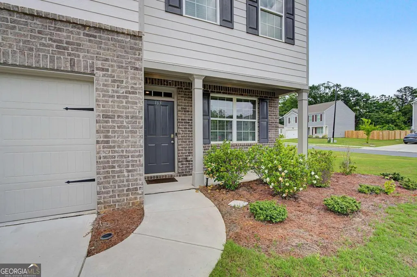
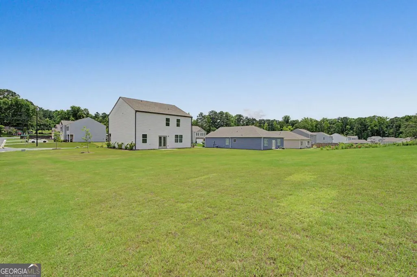
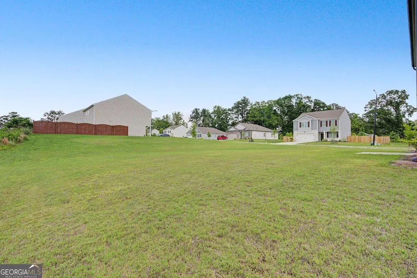
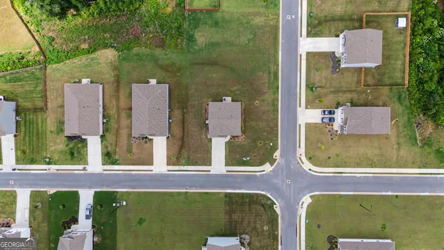
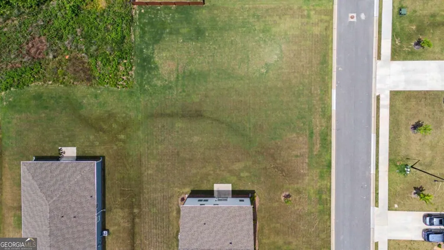
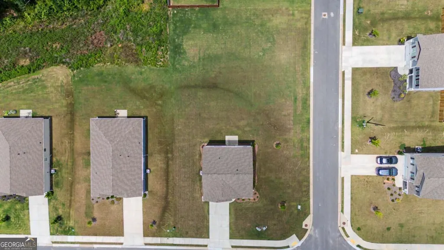
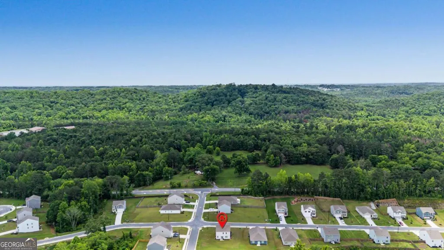
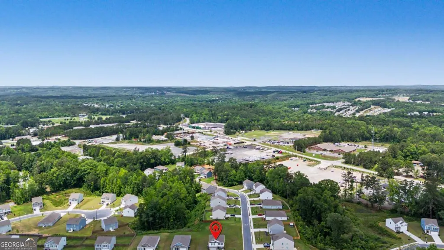
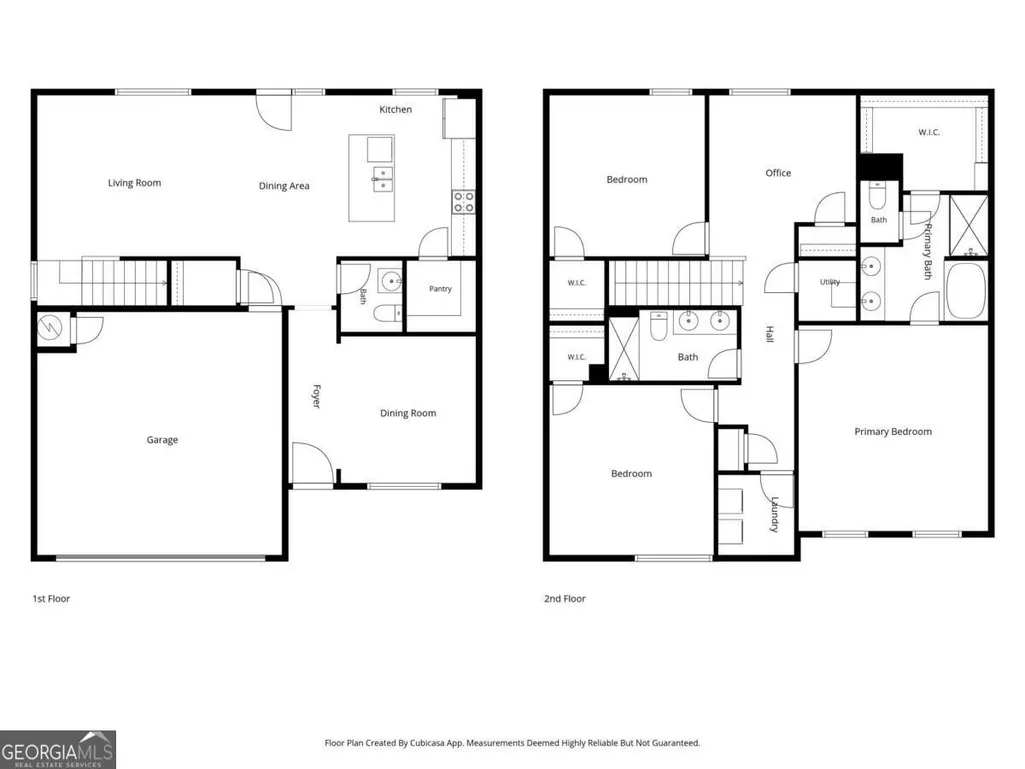
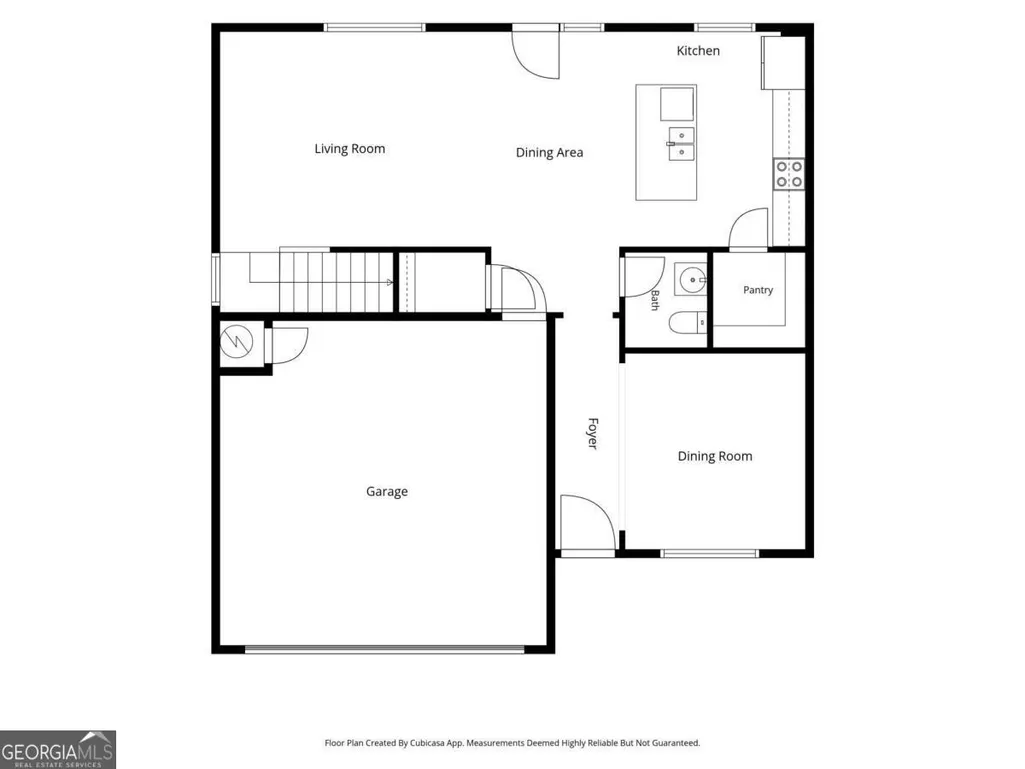
HURRY, ASSUMABLE LOAN AT 4.99% INTEREST RATE!! SELLER OFFERING $5000 CC WITH ACCEPTABLE OFFER! SELLER CAN CLOSE AND MOVE OUT QUICKLY! FORMER MODEL HAS HUGE SODDED SPRINKLERED YARD! Welcome to this well-maintained former model home in Dallas, GA! Barely lived in and situated on a large lot, this home offers a fantastic opportunity for buyers seeking space, flexibility and convenience at an affordable price. Inside, you'll find a functional open-concept layout with plenty of room to make the space your own. Just off the entryway, a versatile flex room provides the perfect space for a homeschool space, formal dining room, home office or additional sitting area. Upstairs, you'll find three spacious bedrooms plus a loft, offering additional living flexibility as a potential fourth bedroom, playroom, media room or second living space. The possibilities are endless! This home combines the benefits of newer construction without the wait and includes a smart home system, irrigation system, and a finished garage complete with ample can lighting. Outside, the oversized corner lot offers plenty of room to relax, entertain, play or create your ideal outdoor living space. Conveniently located in a growing area of Paulding County, this home offers the space and tranquility many buyers are looking for while remaining close to shopping, dining and everyday conveniences. It's the perfect balance of peaceful living and practical accessibility. Preferred lender is offering a closing cost incentive for qualified buyers with an accepted offer received before 6/30.
| Elementary School | Middle School | High School |
|---|---|---|
| Abney Elementary School | Moses Middle School | East Paulding High School |
| Price History | |
|---|---|
| 6/4/2026 | Listed $369,000 |
| 7/30/2026 | 1$364,900 |
General Features
| Sewer | Public Sewer |
|---|---|
| Heating | Central,Natural Gas |
| Cooling | Central Air |
| Utilities | Electricity Available,Natural Gas Available,Sewer Available,Underground Utilities,Water Available |
| Roof | Composition |
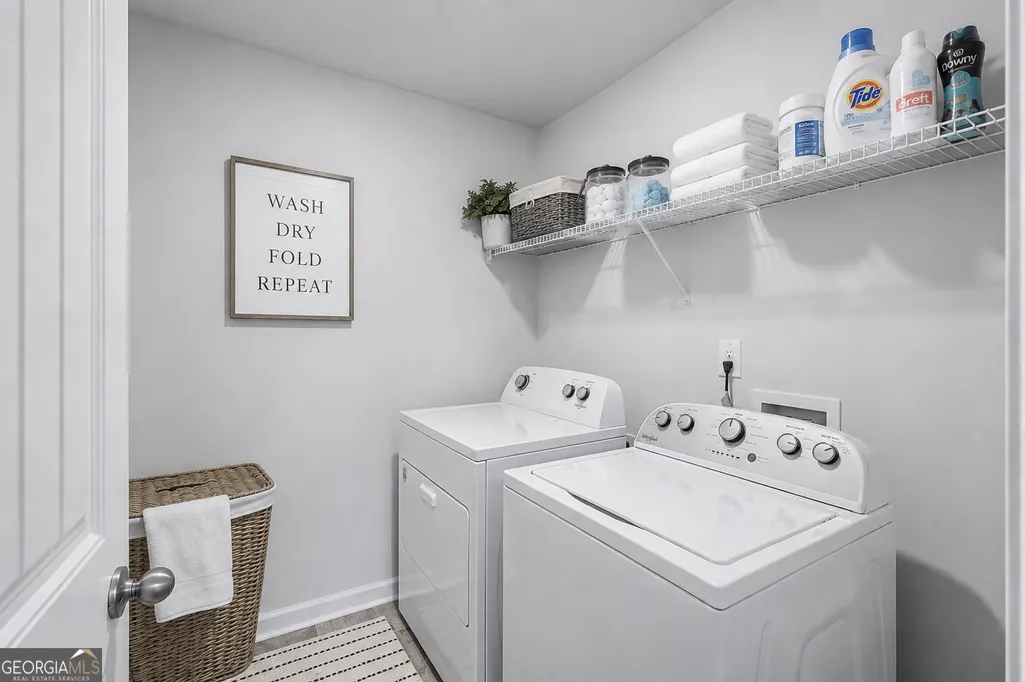
| Appliances | Dishwasher,Disposal,Dryer,Refrigerator,Washer |
| HOA Fee | 600 |
| Association Fee Includes | Reserve Fund |
| Patio/Porch Features | Patio |
| Architectural Style | Brick Front,Craftsman,Traditional |
| Construction Materials | Concrete |
| Year Built | 2024 |
| Levels | Two |
| Property Subtype | Single Family Residence |
| Tax Year | 2025 |
| Community Features | None |
| County | Paulding |
| New Construction | false |
| Property Type | Residential |
| HOA | true |
| Attached Garage | false |
| Subdivision Name | Oakwood |
| Garage Y/N | true |
| Full Baths | 2 |
| Status | Active |
| Directions | GPS will get you to the neighborhood but will bring you to the wrong house! From Oakwood Heights Rd, enter the community and continue straight, this home will be the first home on the corner ahead of you when you pull in. Look for the "For Sale" sign in the yard. Please feel free to reach out |
| High School | East Paulding |
| City | Dallas |
| Body of Water | None |
| Lot Size Units | Square Feet |
| Lot Size Square Feet | 16988.4 |
| Carport Y/N | false |
| Elementary School | Abney |
| Property Attached Y/N | false |
| Land Lease Y/N | false |
| Tax Annual Amount | 3345 |
| Home Warranty Y/N | false |
| Middle/Junior High School | Moses |
| Property Condition | Resale |
| Structure Type | House |
| Building Area Units | Square Feet |
| Living Area Units | Square Feet |
| Standard Status | Active |
Interior Features
| Interior Amenities | Double Vanity,High Ceilings |
|---|---|
| Basement | None |
| Flooring | Other |
| Common Walls | No Common Walls |
| Air Conditioning Y/N | true |
| Heating Y/N | true |
| Fireplace Y/N | false |
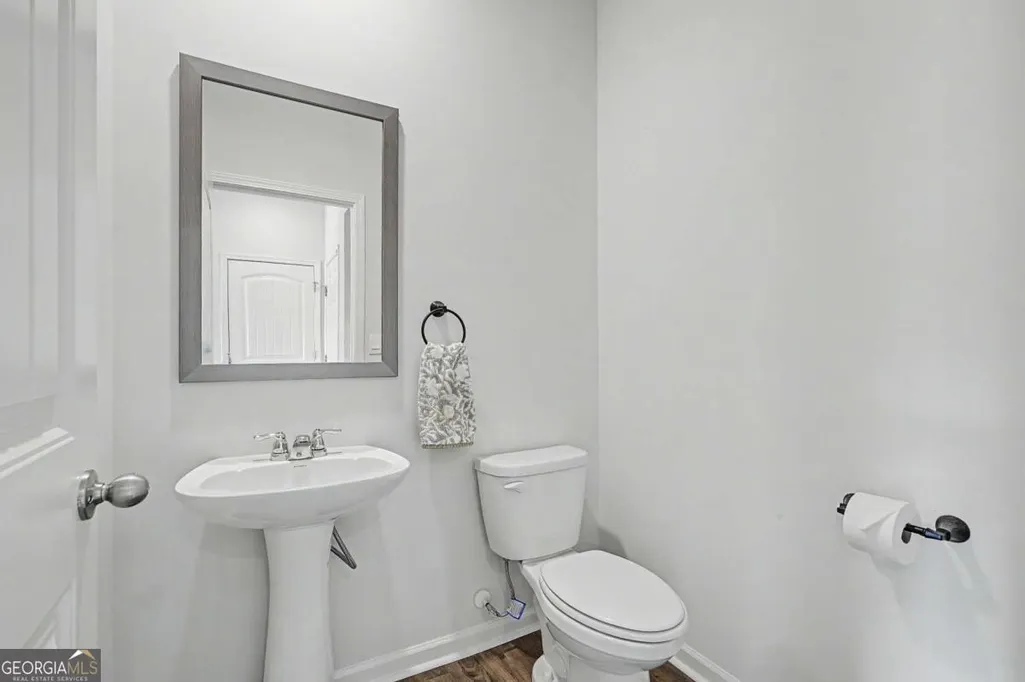
| Half Baths | 1 |
| Laundry Features | Upper Level |
| Total Bedrooms | 3 |
| Below Grade Finished Area Unit Type | Square Feet |
| LivingAreaSource | Public Records |
| Above Grade Finished Area Unit Type | Square Feet |
| Kitchen Features | Breakfast Room,Kitchen Island,Pantry,Walk-in Pantry |
| Total Baths | 3 |
Exterior Features
| Parking Features | Garage,Assigned |
|---|---|
| Lot Features | Corner Lot,Level |
| Water Source | Public |
| Total Parking | 2 |
| Lot Size Area | 16988.4 |
| Foundation Details | Slab |
| Lot Size Acres | 0.39 |
| Lot Size Source | Public Records |
Amenities
- Foreclosure
- Views
- Short Sale
- New Construction
- Adult 55+
- Lease To Own
- No HOA Fees
- Furnished
- Primary On Main
- Air Conditioning
- Seller Finance
- Green
- Fixer Upper
- Horse
- Golf
- Fireplace
- Deck
- Garage
- Basement
- Pool
Property vs Single Family Average in 30132
Price
Taxes
Year Built
 Listing information is provided by Participants of the MichRIC MLS. IDX information is provided exclusively for personal, non-commercial use, and may not be used for any purpose other than to identify prospective properties consumers may be interested in purchasing. Information deemed reliable but not guaranteed. ©: MichRIC MLS. Last Update September 24, 2026 6:46 PM UTC
 IDX provided courtesy of Realcomp II Ltd., via eXp Realty in Michigan and The Originating MLS(found above), © 2026 Realcomp II Ltd. Shareholders. The information being provided is for consumers personal, non-commercial use and may not be used for any purpose other than to identify prospective properties consumers may be interested in purchasing.
 ©2026 Georgia Multiple Listing Service All information deemed reliable but not guaranteed. All properties are subject to prior sale, change or withdrawal. Neither listing broker(s) or information provider(s) shall be responsible for any typographical errors, misinformation, misprints and shall be held totally harmless. Listing(s) information is provided for consumer's personal, non-commercial use and may not be used for any purpose other than to identify prospective properties consumers may
 Provided through IDX via MiRealSource. Courtesy of MiRealSource Shareholder. Copyright MiRealSource.
The information published and disseminated by MiRealSource is communicated verbatim, without change by MiRealSource, as filed with MiRealSource by its members. The accuracy of all information, regardless of source, is not guaranteed or warranted. All information should be independently verified.
Copyright 2026 MiRealSource. All rights reserved. The information provided hereby constitutes proprietary
Provided through IDX via MiRealSource. Courtesy of MiRealSource Shareholder. Copyright MiRealSource.
The information published and disseminated by MiRealSource is communicated verbatim, without change by MiRealSource, as filed with MiRealSource by its members. The accuracy of all information, regardless of source, is not guaranteed or warranted. All information should be independently verified.
Copyright 2026 MiRealSource. All rights reserved. The information provided hereby constitutes proprietary
