








Address
4960 W Stonegate Circle W, Orion Charter Township, MI
Price
$ 710,000
Property Attributes
- ID#20261077497
- TypeSingle Family
- Listing Status Active
- CountyOAKLAND
- CityOrion Charter Township
- AreaOrion Twp
- NeighborhoodSTONEGATE SOUTH CONDO OCCPN 2057
- Zip48359
- StyleColonial
- Year Built2014
- Taxes$ 9639
- Price$ 710,000
- Bedrooms5
- Full Bathrooms4
- Half Bathrooms1
- Sqr Footage4600
- Lot Size0.15 Acres
Data Source:
RealComp
Property Description
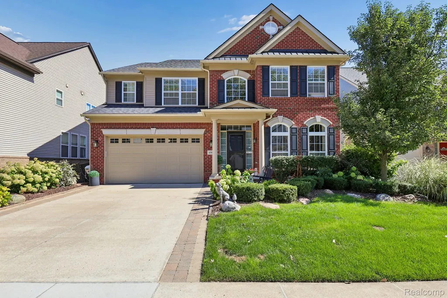
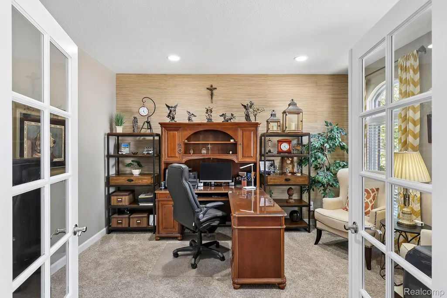
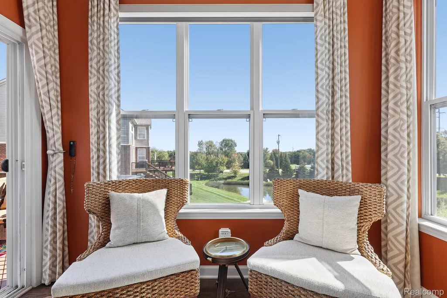
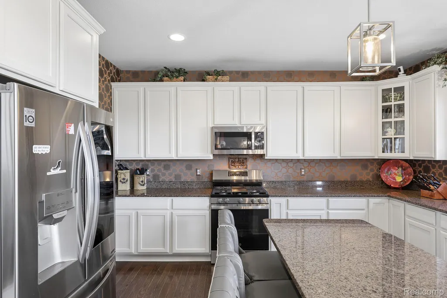
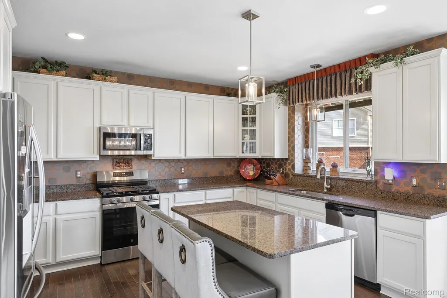
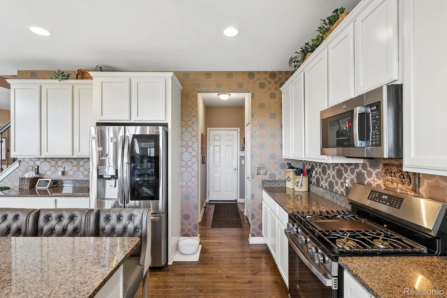
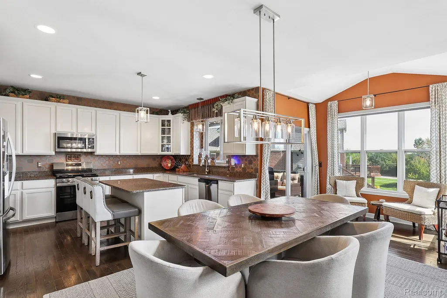
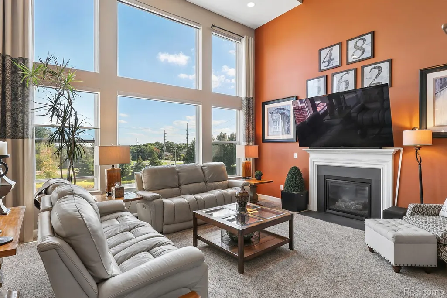
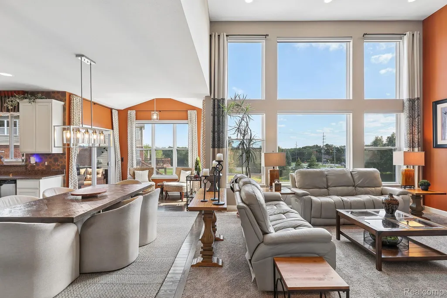
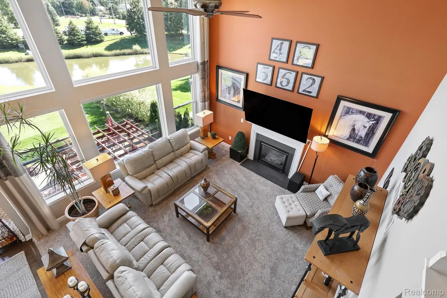
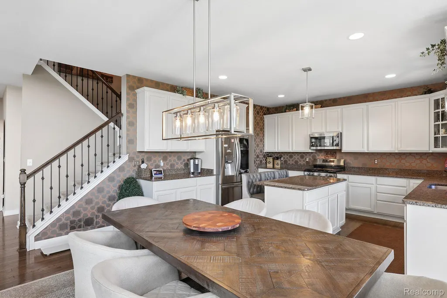
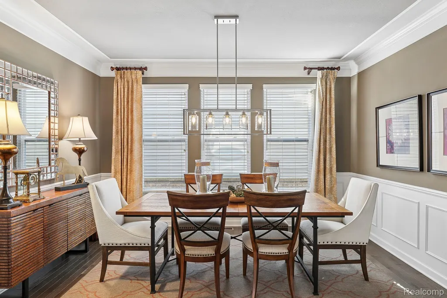
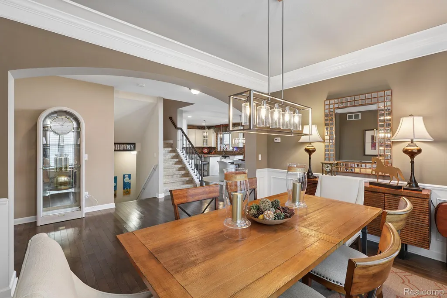
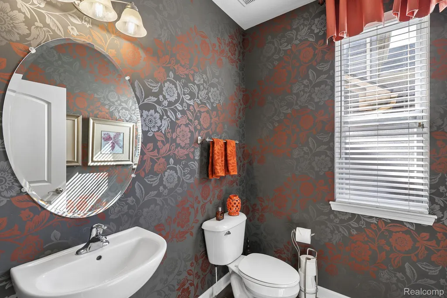
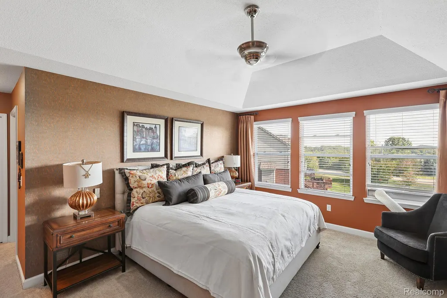
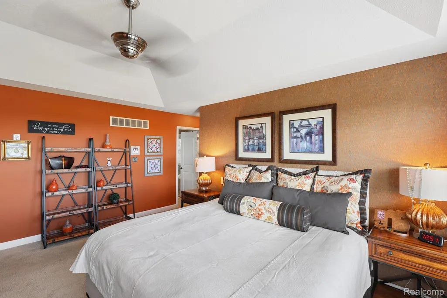
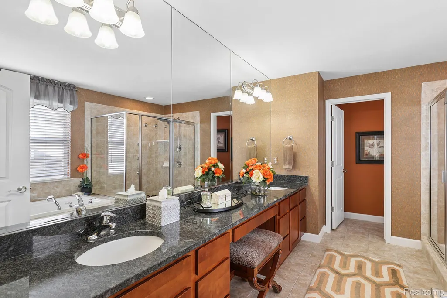
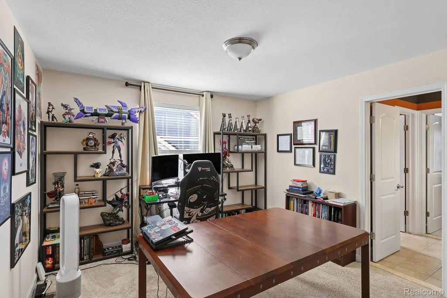
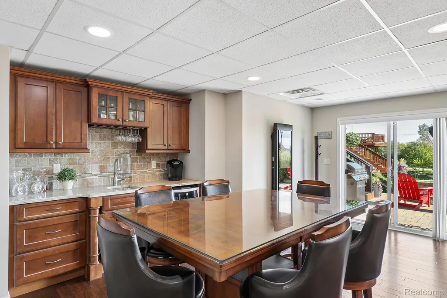
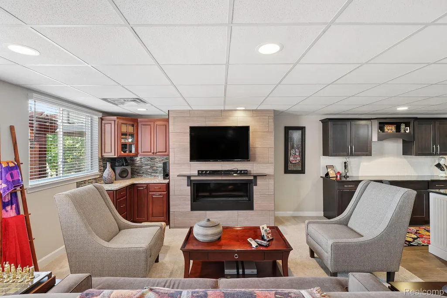
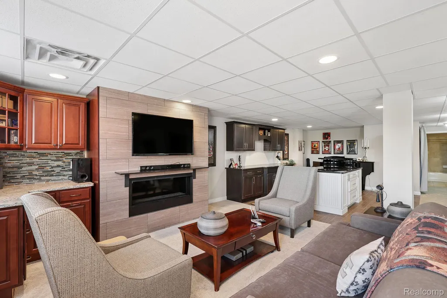
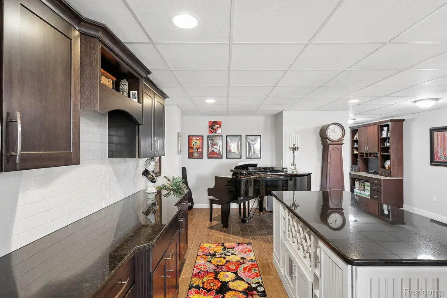
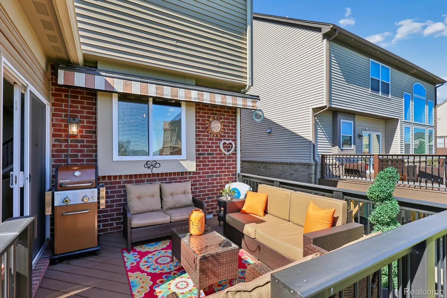
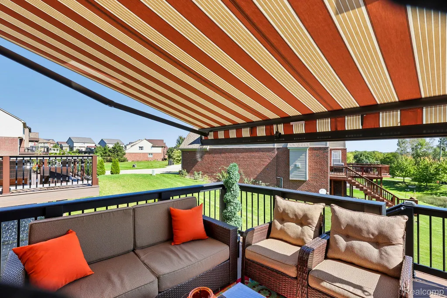
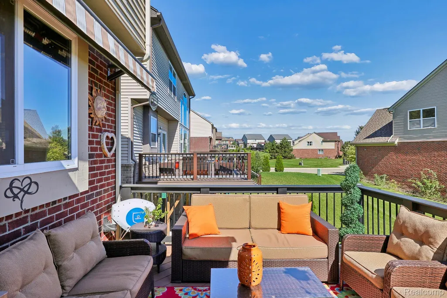
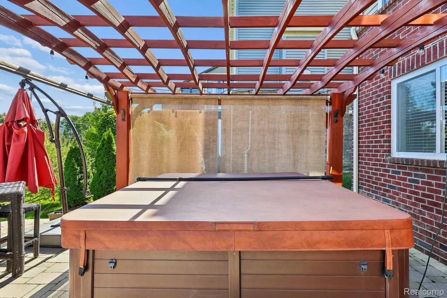
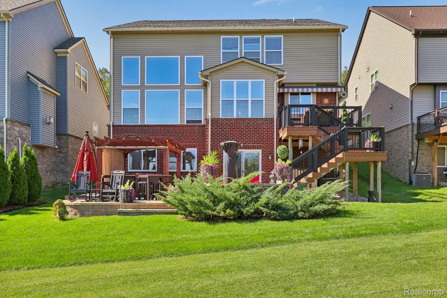
Welcome to 4960 W Stonegate Circle! This stunning 2-story colonial in desirable Orion Township features over 4,600 total finished square feet of exceptional living space, including 5 bedrooms, 4 full bathrooms, and 1 half bath. Step inside to an expansive main level offering rich hardwood floors, an inviting family room with a cozy fireplace, a formal dining space, and a private library/den ideal for working from home. The gourmet kitchen features stainless steel appliances, a large island, and ample counter space for easy entertaining. Upstairs, you'll find a luxurious primary suite featuring a lavish primary bath, second-floor laundry, and spacious bedrooms connected by a full bath. The fully finished walk-out basement adds 1,400 sq ft of additional living space—complete with a second fireplace, full bath, and plenty of room for recreation, a home gym, or a media room. This home includes many extras, as it was the builder's model home. Enjoy outdoor living on your private deck and patio with an outdoor spa. Located within the award-winning Lake Orion school district, with convenient access to shopping, dining, and parks. Schedule your private showing today!
| Price History | |
|---|---|
| 9/25/2026 | Listed $710,000 |
General Features
| Sewer | PublicSewer |
|---|---|
| Heating | ForcedAir, NaturalGas |
| Cooling | CeilingFans, CentralAir |
| Utilities | AboveGroundUtilities, CableAvailable |
| Possession | Negotiable |
| Roof | Asphalt |
| Appliances | Dishwasher, ExhaustFan, EnergyStarQualifiedDryer, EnergyStarQualifiedRefrigerator, EnergyStarQualifiedWasher, FreeStandingRefrigerator, GasCooktop, Humidifier, IceMaker, Microwave, WineRefrigerator |
| HOA Fee | 225.0 |
| Garage Spaces | 2.0 |
| Patio/Porch Features | Deck, Patio, Porch |
| Architectural Style | Colonial |
| Pool Features | None |
| Construction Materials | Brick, BrickVeneer, Other, VinylSiding |
| Exclusions | Exclusion(s) Exist |
| Year Built | 2014 |
| Levels | Two |
| Property Subtype | SingleFamilyResidence |
| Assoc Fee Paid Per | Quarterly |
| County | Oakland |
| New Construction | No |
| Property Type | Residential |
| HOA | Yes |
| Attached Garage | Yes |
| Subdivision Name | STONEGATE SOUTH CONDO OCCPN 2057 |
| Garage Y/N | Yes |
| Total Rooms | 11 |
| Full Baths | 4 |
| Status | Active |
| Directions | North on Squirrel Road, West onto Dutton, North onto West Stonegate Circle, 4th house on the right |
| City | OrionCharterTownship_Oakland |
| Disclosures | ExclusionsExist, TaxesNotHomesteadExempt |
| Entry Location | GroundLevel |
| Senior Community Y/N | No |
| High School District | LakeOrion |
| MLS Area | Area02091OrionTwp |
| Lot Size Units | Acres |
| Carport Y/N | No |
| Land Lease Y/N | No |
| Tax Annual Amount | 9639.0 |
| Home Warranty Y/N | No |
| Lease Renewal Y/N | No |
| Additional Parcels Y/N | No |
| Lease Considered Y/N | No |
| Rent Control Y/N | No |
| Standard Status | Active |
| Occupancy Type | Owner |
| Tax Assessed Value | 270530 |
| Expected Active Date | 2026-09-25 |
| MobileHomeRemainsYN | No |
| PostalCity | LakeOrion_Oakland |
| Legal Description | T4N, R10E, SEC 36 OAKLAND COUNTY CONDOMINIUM PLAN NO 2057 STONEGATE SOUTH UNIT 42 L 46466 P 459 10-24-13 FR 401-021 |
Interior Features
| Interior Amenities | HighSpeedInternet, ProgrammableThermostat |
|---|---|
| Basement | Finished, WalkOutAccess |
| Furnished Y/N | Negotiable |
| Fireplace Features | Basement, GreatRoom |
| Basement (Y/N) | Yes |
| Air Conditioning Y/N | Yes |
| Heating Y/N | Yes |
| Fireplace Y/N | Yes |
| Above Grade Finished Area | 3200.0 |
| Half Baths | 1 |
| Laundry Features | GasDryerHookup |
| Total Bedrooms | 5 |
| Below Grade Finished Area | 1400.0 |
| WaterHeaterFuel | NaturalGas |
| LivingAreaSource | PublicRecords |
| Above Grade Finished Area Unit Type | SquareFeet |
| Total Baths | 5 |
Exterior Features
| Exterior Amenities | Awnings |
|---|---|
| Parking Features | TwoCarGarage, Attached, ElectricityinGarage, GarageDoorOpener |
| Water Source | Public |
| Foundation Details | Basement, Poured |
| Spa | No |
| Lot Dimensions | 44 x 53 |
| Lot Size Acres | 0.15 |
| Waterfront Y/N | No |
| Road Frontage Type | Paved |
| Other Equipment | AirPurifier |
| Crops Included Y/N | No |
| Horse Y/N | No |
| Irrigation Water Rights Y/N | No |
Amenities
- Foreclosure
- Views
- Short Sale
- New Construction
- Adult 55+
- Lease To Own
- No HOA Fees
- Furnished
- Primary On Main
- Air Conditioning
- Seller Finance
- Green
- Fixer Upper
- Horse
- Golf
- Fireplace
- Deck
- Garage
- Basement
- Pool
 IDX provided courtesy of Realcomp II Ltd., via eXp Realty in Michigan and The Originating MLS(found above), © 2026 Realcomp II Ltd. Shareholders. Shareholders. The information being provided is for consumers personal, non-commercial use and may not be used for any purpose other than to identify prospective properties consumers may be interested in purchasing.
Data is updated as of September 25, 2026 6:32 PM UTC Information deemed reliable but not guaranteed.
The data relating to real estate on this web site comes in part from the Internet Data Exchange (IDX) Program of Realcomp Ltd
Property vs Single Family Average in 48359
Price
Taxes
Year Built
In The Neighborhood
Open House
Orion Charter Township
$ 685,000
- Type
- Single Family
- Size
- 4,600 SqFt
- Rooms
- 5 Beds + 4.5 Baths
 Listing information is provided by Participants of the MichRIC MLS. IDX information is provided exclusively for personal, non-commercial use, and may not be used for any purpose other than to identify prospective properties consumers may be interested in purchasing. Information deemed reliable but not guaranteed. ©: MichRIC MLS. Last Update September 25, 2026 7:01 PM UTC
 ©2026 Georgia Multiple Listing Service All information deemed reliable but not guaranteed. All properties are subject to prior sale, change or withdrawal. Neither listing broker(s) or information provider(s) shall be responsible for any typographical errors, misinformation, misprints and shall be held totally harmless. Listing(s) information is provided for consumer's personal, non-commercial use and may not be used for any purpose other than to identify prospective properties consumers may
 Provided through IDX via MiRealSource. Courtesy of MiRealSource Shareholder. Copyright MiRealSource.
The information published and disseminated by MiRealSource is communicated verbatim, without change by MiRealSource, as filed with MiRealSource by its members. The accuracy of all information, regardless of source, is not guaranteed or warranted. All information should be independently verified.
Copyright 2026 MiRealSource. All rights reserved. The information provided hereby constitutes proprietary
Provided through IDX via MiRealSource. Courtesy of MiRealSource Shareholder. Copyright MiRealSource.
The information published and disseminated by MiRealSource is communicated verbatim, without change by MiRealSource, as filed with MiRealSource by its members. The accuracy of all information, regardless of source, is not guaranteed or warranted. All information should be independently verified.
Copyright 2026 MiRealSource. All rights reserved. The information provided hereby constitutes proprietary
