
Open House Sun, Sep 27th 12:00 PM - 02:00 PM














Address
270 Gunnison Street, Lake Orion, MI
Price
$ 620,000
Property Attributes
- ID#61033354
- TypeSingle Family
- Listing Status Active
- CountyOAKLAND
- CityLake Orion
- AreaOrion Twp
- NeighborhoodParkview At Orion Commons Occpn 2101
- Zip48360
- StyleColonial
- Year Built2016
- Taxes$ 8327
- Price$ 620,000
- Bedrooms5
- Full Bathrooms3
- Half Bathrooms1
- Sqr Footage2810
- Lot Size0.26 Acres
Data Source:
MiRealSource (MIRS)
Property Description
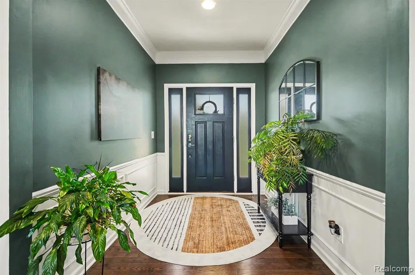
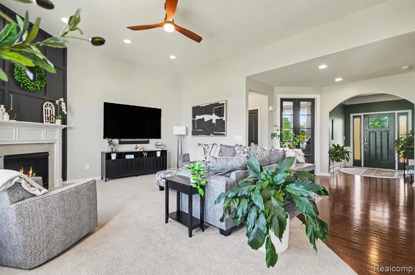
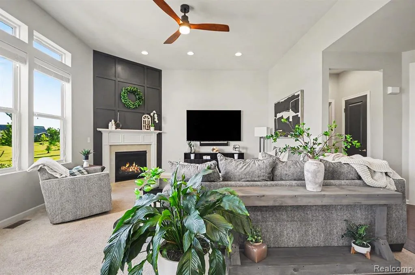
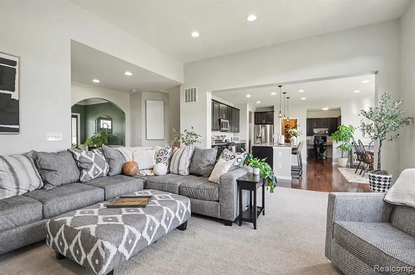
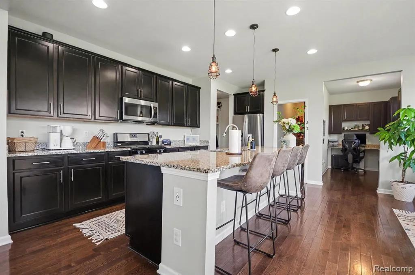
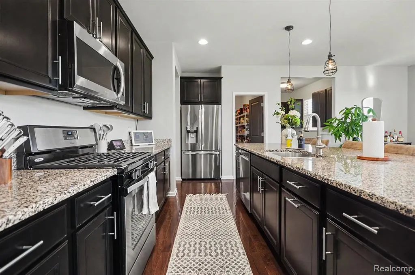
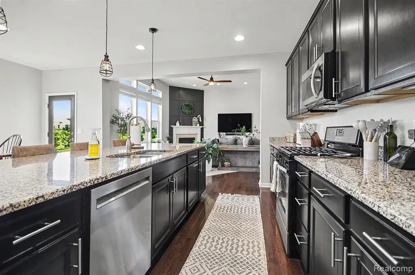
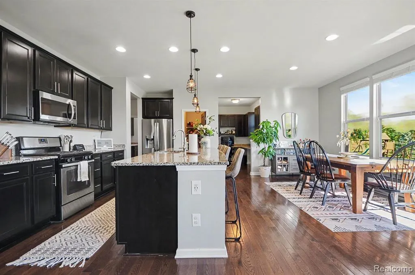
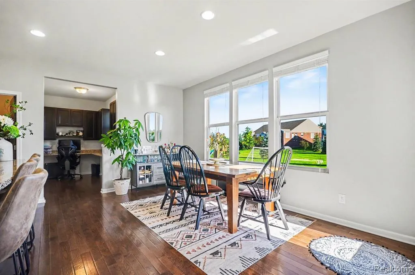
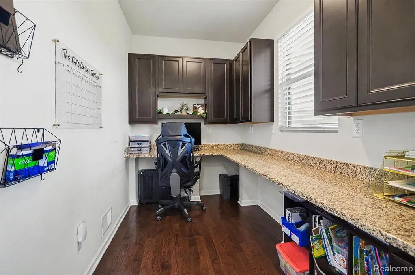
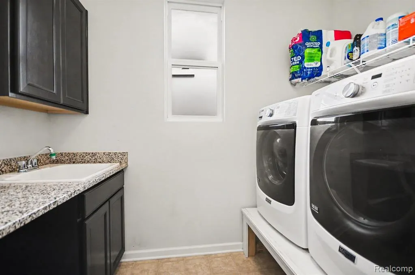
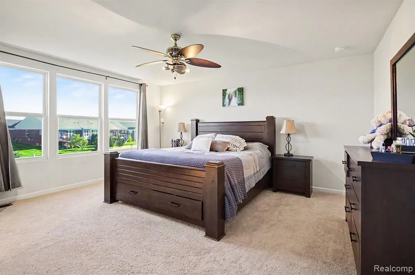
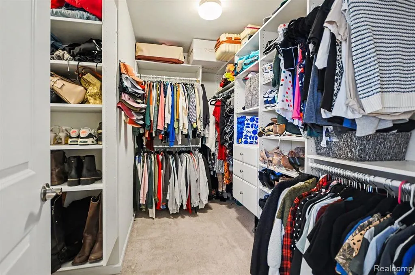
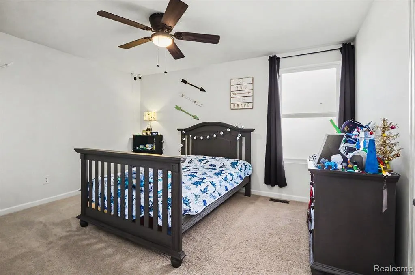
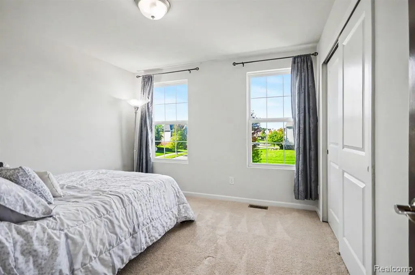
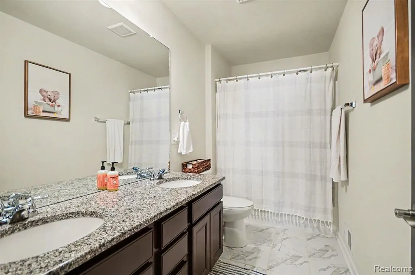
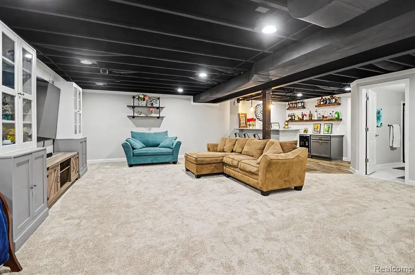
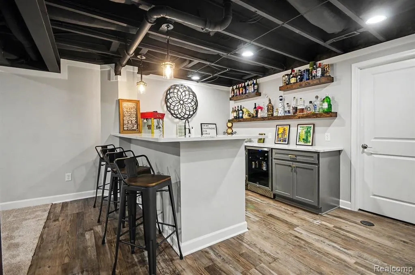
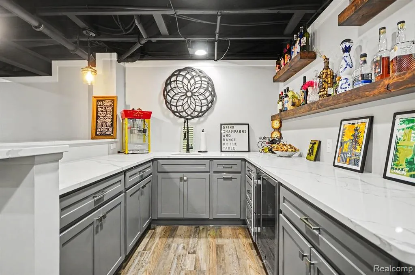
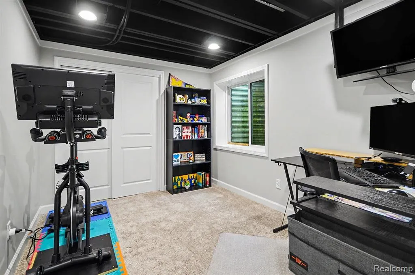
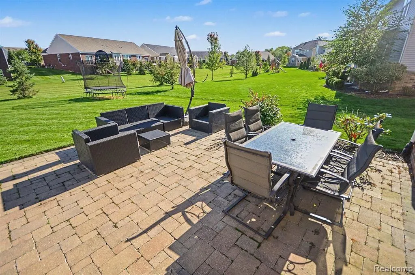
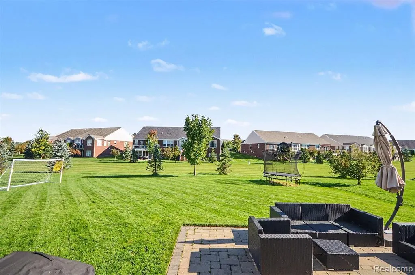
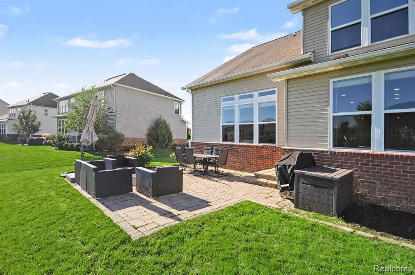
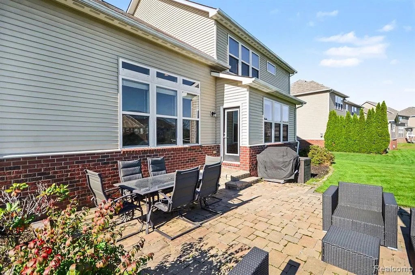
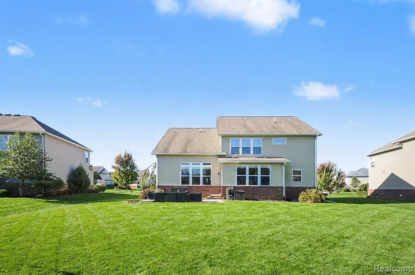
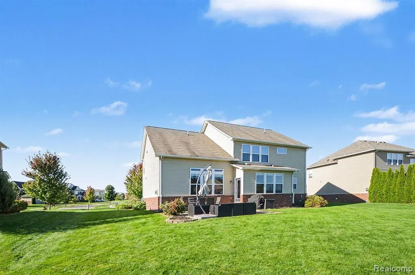
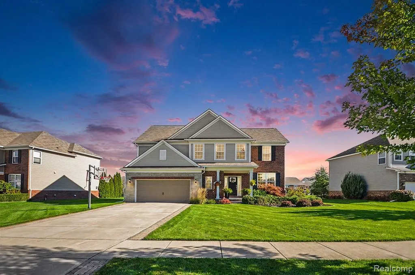
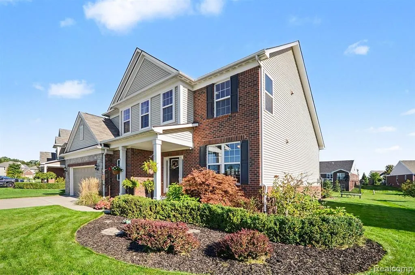
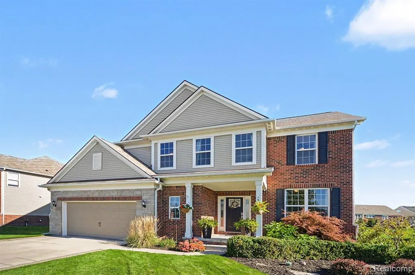
Sited in Lake Orion's coveted Parkview at Orion Commons, this impeccably maintained colonial circa 2016 is in a league of its own! Offering 5 bedrooms, 3.1 baths and over 4,000 square feet of impeccably appointed living space, this stately yet low maintenance home seamlessly blends timeless design with plush amenities. A lovely elevation & professional landscaping sets the stage for a home that impresses inside and out. Step inside to a bright, open floor plan with a sea of hardwood flooring and designer perfect touches throughout. Entryway flows effortlessly into a stunning great room featuring a striking fireplace and walls of windows framing picturesque views. Gourmet kitchen is the heart of the home, offering granite countertops, stainless steel appliances and a large island with seating, opening to the dining space for effortless entertaining. An adjacent pantry and home command center add everyday function. Private den/office with custom French doors provides the perfect work-from-home retreat, while a powder bath and first-floor laundry room complete the main level. Upstairs, the spacious primary suite is a true escape, featuring a walk-in closet and supersized ensuite bath w/two sinks, a soaking tub & separate shower. Three additional bedrooms are generously sized with ample closets and share a granite & ceramic bath. A loft adds bonus living space for a playroom or media area. Recently finished lower level is a true extension of the home, complete with a stylish kitchenette, rec area, 5th bedroom w/an egress window, and full, chic bath. Outside, enjoy your private retreat adjacent to a commons area to provide a more spacious & open feel with a sprawling custom patio and lush yard. Residents love the peaceful feel of this neighborhood w/sidewalks & moments to Scripps Middle & Lake Orion High School. Minutes to downtown Lake Orion, Bald Mountain Park, and major thoroughfares, unparalleled convenience! The BEST buy in the neighborhood, don't miss it! IDRBNG
| Price History | |
|---|---|
| 9/25/2026 | Listed $620,000 |
General Features
| Heating | Forced Air |
|---|---|
| Kitchen Level | Entry |
| Cooling | Central A/C |
| Possession | Close Plus 30 Days |
| Fireplaces | Gas Fireplace,Grt Rm Fireplace |
| Garage | Attached Garage,Electric in Garage,Gar Door Opener |
| Water | Public Water |
| Appliances | Dishwasher,Dryer,Microwave,Range/Oven,Refrigerator,Washer |
| Status | Active |
| Full Baths | 3 |
| Half Baths | 1 |
| Bathrooms | 4 |
| Year Built | 2016 |
| Pets Allowed | Yes |
| Subdivision | Parkview At Orion Commons Occpn 2101 |
| Water Heater | Gas |
| Style | Colonial |
| County | Oakland |
| Class | RESIDENTIAL |
| Type | Single Family |
| Ownership | Private |
| Associated Document Count | 8 |
| Status | Active |
| Subdivision | MI |
| Sale/Rent | For Sale |
| HOA Fee Includes | Snow Removal |
| Manufactured Y/N | No |
| Fee Amount | 740 |
| Fee Schedule | Yearly |
| Structure Style | 2 Story |
| Subj to Short Sale Apprvl | No |
| Home Warranty Y/N | No |
| Area | Orion Twp (63091) |
| Primary City | Lake Orion |
| Directions | Lapeer Road (M-24) to (W) onto Gunnison Street to house on right |
| City | Lake Orion |
| School District | Lake Orion Community Schools |
| Lease Y/N | No |
| Originating MLS | RealComp |
| Source MLS | MI Real Source |
| Financial Terms | Cash,Conventional,FHA,VA |
| Legal Description | T4N,R10E,SEC 23 OAKLAND COUNTY CONDOMINIUM PLAN NO 2101 PARKVIEW AT ORION COMMONS UNIT 5 L 47775 P 683 1-14-15 FR 100-002 |
| DOM | 1 |
| Postal Code | 48360 |
| Price Per Sq Ft Total AG | 220.64 |
| Public Remarks | Sited in Lake Orion's coveted Parkview at Orion Commons,this impeccably maintained colonial circa 2016 is in a league of its own! Offering 5 bedrooms,3.1 baths and over 4 |
Interior Features
| Interior Amenities | Cable/Internet Avail.,DSL Available |
|---|---|
| Family Room Level | Basement |
| Great Room Level | Entry |
| Basement | Finished |
| Bedroom 3 Level | Second |
| Bedroom 1 Level | Second |
| Bedroom 2 Level | Second |
| Laundry Room Level | Entry |
| Kitchen Length | 16 |
| Family Room Length | 16 |
| Laundry Room Width | 6 |
| Family Room Width | 12 |
| Bedroom 4 Width | 10 |
| Bedroom 2 Width | 11 |
| Bedroom 3 Width | 11 |
| Laundry Room Length | 7 |
| Bedroom 4 Length | 11 |
| Great Room Width | 16 |
| Bedroom 2 Length | 11 |
| Bedroom 3 Length | 13 |
| Bedroom 5 Length | 10 |
| Kitchen Width | 8 |
| Great Room Length | 20 |
| Beds | 5 |
| Fireplace? | Yes |
| Total Rooms | 15 |
| Bedroom 5 Width | 10 |
| Bedroom 1 Length | 11 |
| Bedroom 1 Width | 10 |
| Below Grade SqFt | 1397 |
| Above Grade SqFt | 2810 |
| Basement Y/N | Yes |
| Library/Den Length | 12 |
| Library/Den Level | Entry |
| Library/Den Width | 11 |
| Bedroom 2 Floor Covering | Carpet |
| Bedroom 3 Floor Covering | Carpet |
| Bedroom 4 Floor Covering | Carpet |
| Kitchen Floor Covering | Wood |
| Total SqFt Finished | 4010 |
| Bathroom 1 Length | 8 |
| Bathroom 1 Width | 6 |
| Bathroom 2 Length | 11 |
| Bathroom 2 Width | 10 |
| Bathroom 3 Length | 7 |
| Bathroom 3 Width | 5 |
Exterior Features
| Exterior | Brick,Vinyl Siding |
|---|---|
| Exterior Amenities | Lawn Sprinkler,Patio,Porch |
| Frontage | 96 |
| Garage Dimensions | 21 x 21 |
| Lot Size Area | 0.26 |
| Pool (Y/N) | No |
| Lot Dimensions | 96x135x75x135 |
| Garage # of Car | 2 |
| Roads | Paved Street |
| FOUNDATION TYPE | Basement |
| Waterfront Y/N | No |
| Garage Y/N | Yes |
Amenities
- Foreclosure
- Views
- Short Sale
- New Construction
- Adult 55+
- Lease To Own
- No HOA Fees
- Furnished
- Primary On Main
- Air Conditioning
- Seller Finance
- Green
- Fixer Upper
- Horse
- Golf
- Fireplace
- Deck
- Garage
- Basement
- Pool
Property vs Single Family Average in 48360
Price
Taxes
Year Built
In The Neighborhood
Open House
Orion Charter Township
$ 620,000
- Type
- Single Family
- Size
- 4,010 SqFt
- Rooms
- 5 Beds + 3.5 Baths
Open House
Orion Charter Township
$ 689,000
- Type
- Single Family
- Size
- 3,316 SqFt
- Rooms
- 5 Beds + 3 Baths
 Listing information is provided by Participants of the MichRIC MLS. IDX information is provided exclusively for personal, non-commercial use, and may not be used for any purpose other than to identify prospective properties consumers may be interested in purchasing. Information deemed reliable but not guaranteed. ©: MichRIC MLS. Last Update September 24, 2026 6:46 PM UTC
 IDX provided courtesy of Realcomp II Ltd., via eXp Realty in Michigan and The Originating MLS(found above), © 2026 Realcomp II Ltd. Shareholders. The information being provided is for consumers personal, non-commercial use and may not be used for any purpose other than to identify prospective properties consumers may be interested in purchasing.
 ©2026 Georgia Multiple Listing Service All information deemed reliable but not guaranteed. All properties are subject to prior sale, change or withdrawal. Neither listing broker(s) or information provider(s) shall be responsible for any typographical errors, misinformation, misprints and shall be held totally harmless. Listing(s) information is provided for consumer's personal, non-commercial use and may not be used for any purpose other than to identify prospective properties consumers may
 Provided through IDX via MiRealSource. Courtesy of MiRealSource Shareholder. Copyright MiRealSource.
The information published and disseminated by MiRealSource is communicated verbatim, without change by MiRealSource, as filed with MiRealSource by its members. The accuracy of all information, regardless of source, is not guaranteed or warranted. All information should be independently verified.
Copyright 2026 MiRealSource. All rights reserved. The information provided hereby constitutes proprietary
Provided through IDX via MiRealSource. Courtesy of MiRealSource Shareholder. Copyright MiRealSource.
The information published and disseminated by MiRealSource is communicated verbatim, without change by MiRealSource, as filed with MiRealSource by its members. The accuracy of all information, regardless of source, is not guaranteed or warranted. All information should be independently verified.
Copyright 2026 MiRealSource. All rights reserved. The information provided hereby constitutes proprietary
