
Open House Sat, Sep 26th 12:00 PM - 02:00 PM


























Address
25754 Lochmoor Lane, Novi, MI
Price
$ 679,900
Property Attributes
- ID#61032983
- TypeSingle Family
- Listing Status Active
- CountyOAKLAND
- CityNovi
- AreaNovi
- NeighborhoodLochmoor Village
- Zip48374
- StyleColonial
- Year Built1995
- Taxes$ 7923
- Price$ 679,900
- Bedrooms4
- Full Bathrooms2
- Half Bathrooms1
- Sqr Footage2593
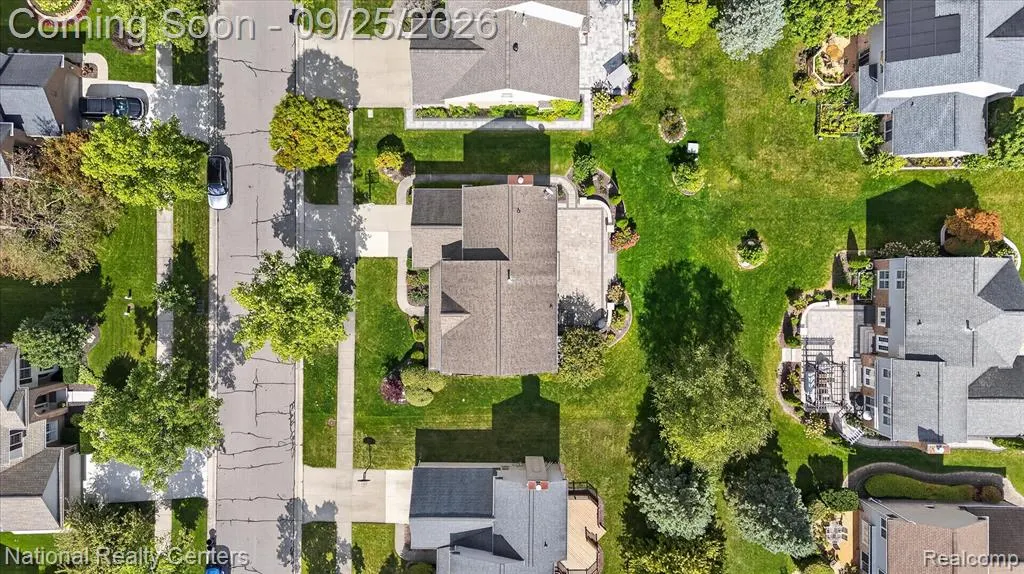
- Lot Size0.19 Acres
Data Source:
MiRealSource (MIRS)
Property Description
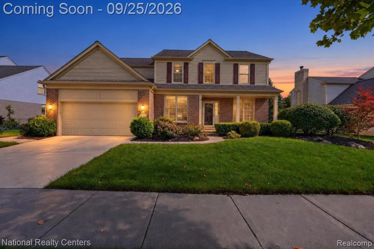
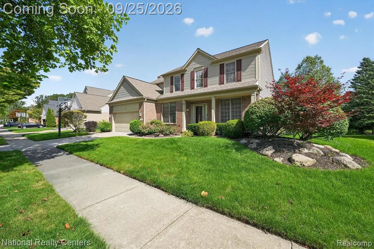
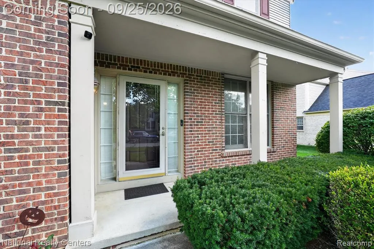
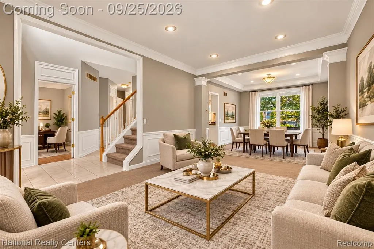
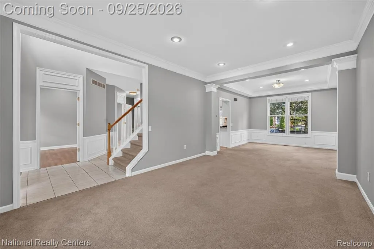
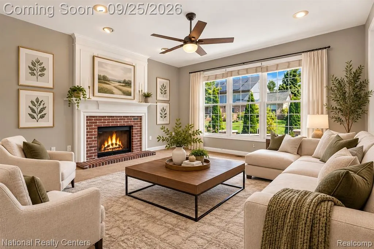
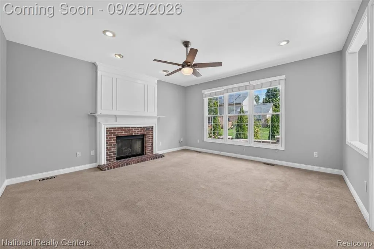
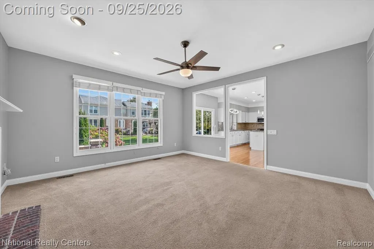
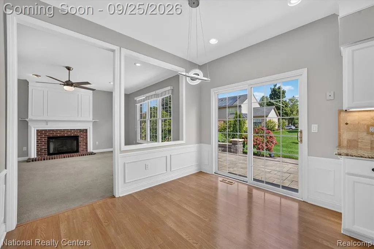
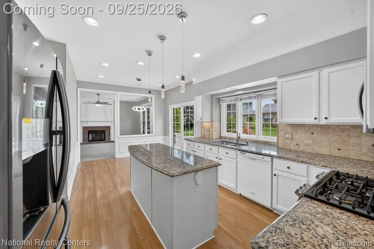
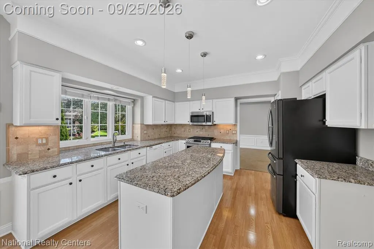
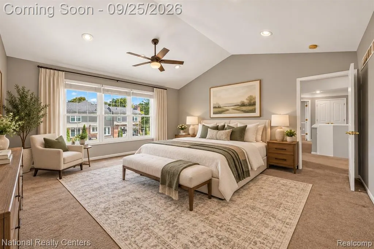
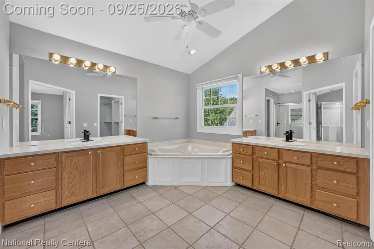
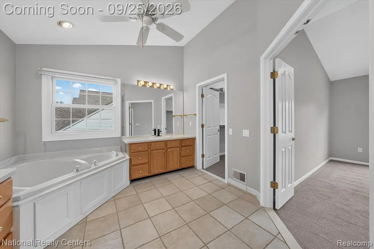
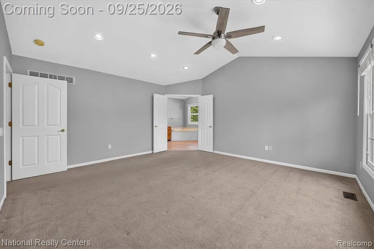
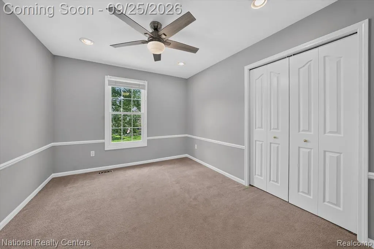
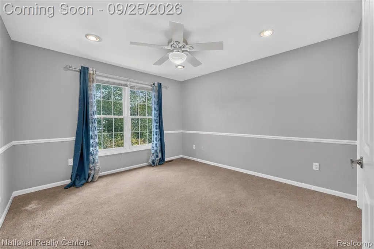
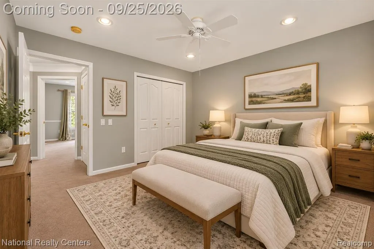
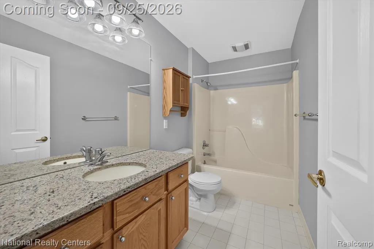
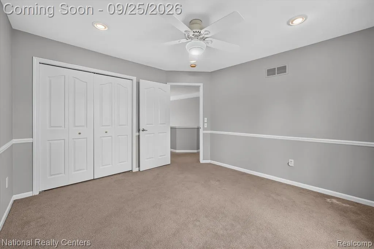
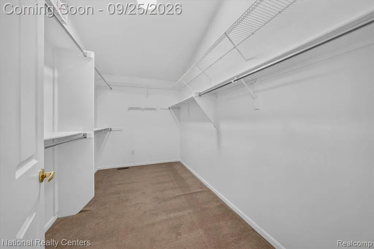
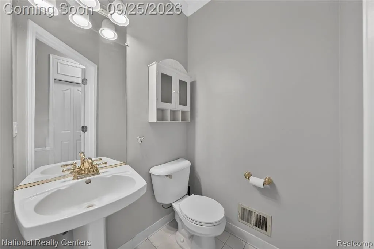
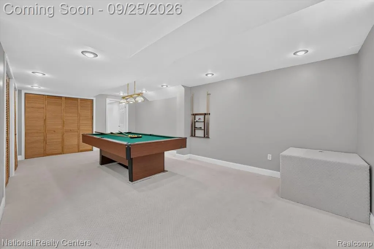
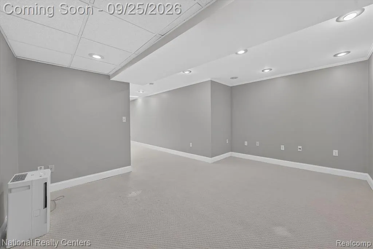
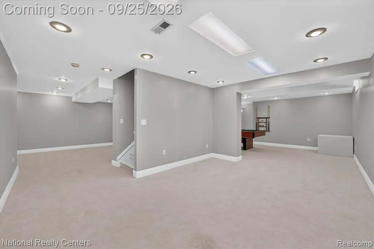
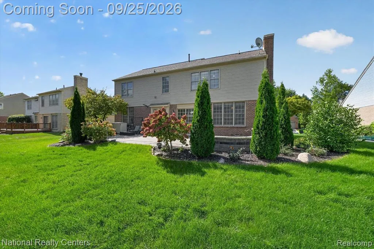
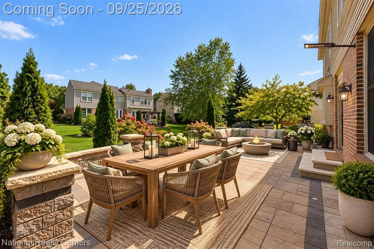
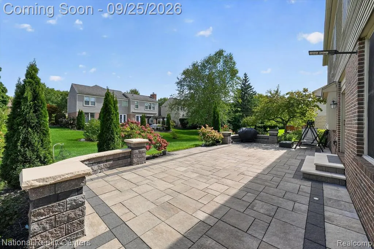
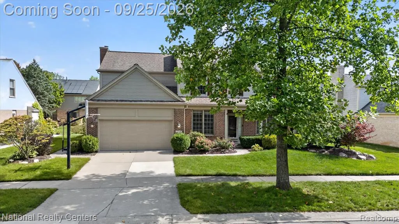
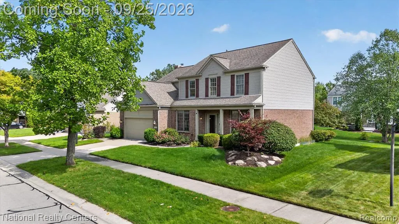
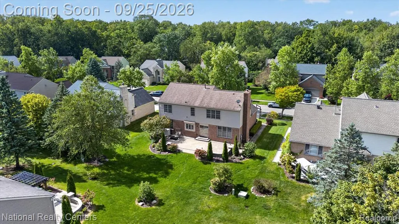
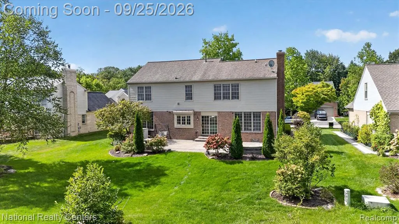
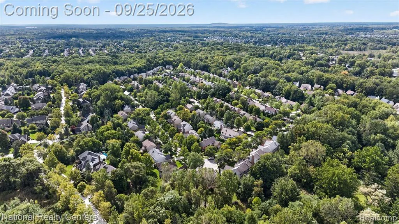
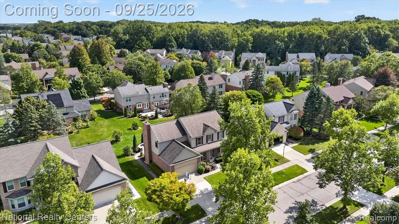
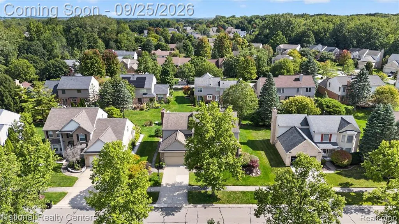
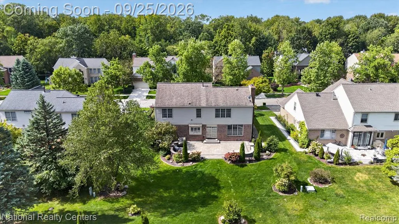
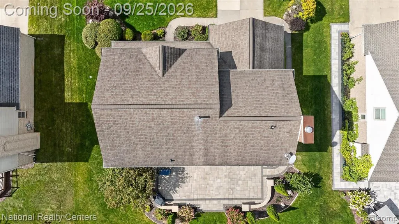
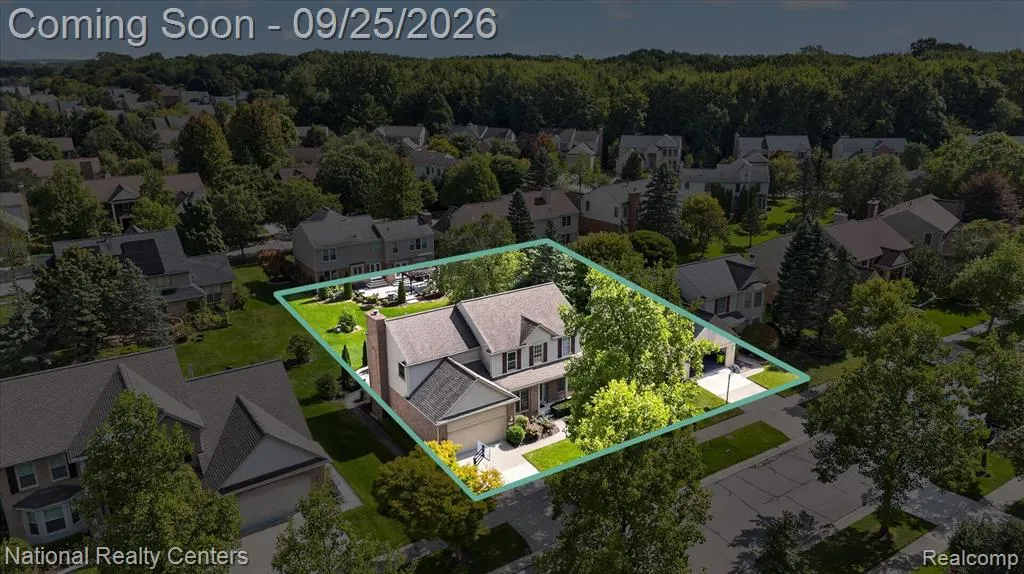
Welcome home to Lochmoor Village! This move-in ready, beautifully maintained 4-bed, 2.1 bath, 2593 sq ft home makes a stunning first impression with a dramatic 2-story foyer and custom crown moldings throughout, along with lots of thoughtful upgrades. The versatile floor plan includes 9-foot ceilings, private library with French doors, formal dining and living room, ideal for both everyday living & entertaining. The family room features a cozy brick fireplace, while the bright kitchen boasts granite countertops & a large center island, SS Appliances (2018), Gas range, oak cabinetry, and refinished cabinets (2026). Freshly painted interior (2026) including walls, ceilings, doors & closets, ties the whole home together with a crisp, updated feel. Retreat to the huge master bedroom, complete with an elegant en-suite bath and a big walk-in closet. A convenient second-floor laundry adds everyday ease. The finished basement offers a spacious rec room plus additional living space, with newer carpet (2021) and glass block windows. Enjoy year-round comfort with a yearly maintained HVAC system, central humidifier (2020) and peace of mind from a new sump pump (2024) with battery backup pump. Recessed lighting and updated fixtures in the kitchen, nook, and dining area add a modern touch throughout. Enjoy a beautifully landscaped yard with in-ground sprinklers and a paver patio with superior quality pavers and LED lights (2021) perfect for entertaining. Exterior paint (2020), and a brand-new epoxy garage floor (2026) including fresh paint in the garage (2026) round out the exterior updates. Additional updates include newer fans (2023), window treatments (2018). Roof(2012), hot water tank(2011), Washer/Dryer(2013) have plenty of life left and provide added assurance for years to come. Located close to I-96 for easy access to major highways and in highly rated Novi Schools, this meticulously cared-for home is a rare find. This one won't last long, schedule your showing today!
| Price History | |
|---|---|
| 9/24/2026 | Listed $679,900 |
General Features
| Heating | Forced Air |
|---|---|
| Kitchen Level | Entry |
| Cooling | Ceiling Fan(s),Central A/C |
| Possession | At Close |
| Garage | Attached Garage |
| Water | Public Water |
| Appliances | Dishwasher,Disposal,Dryer,Microwave,Range/Oven,Refrigerator,Washer |
| Status | Active |
| Full Baths | 2 |
| Half Baths | 1 |
| Bathrooms | 3 |
| Year Built | 1995 |
| Subdivision | Lochmoor Village |
| Style | Colonial |
| County | Oakland |
| Class | RESIDENTIAL |
| Type | Single Family |
| Ownership | Private |
| Associated Document Count | 2 |
| Status | Active |
| Subdivision | MI |
| Sale/Rent | For Sale |
| Manufactured Y/N | No |
| Fee Amount | 200 |
| Fee Schedule | Yearly |
| Structure Style | 2 Story |
| Subj to Short Sale Apprvl | No |
| Home Warranty Y/N | Yes |
| Area | Novi (63272) |
| Primary City | Novi |
| Directions | Trun right on 11 mile and right on Lochmoor Ln |
| City | Novi |
| School District | Novi Community School District |
| Lease Y/N | No |
| Originating MLS | RealComp |
| Source MLS | MI Real Source |
| Financial Terms | Cash,Conventional |
| Legal Description | T1N,R8E,SEC 21 LOCHMOOR VILLAGE LOT 52 10-24-94 FR 126-007 |
| DOM | 2 |
| Postal Code | 48374 |
| Price Per Sq Ft Total AG | 262.21 |
| Public Remarks | Welcome home to Lochmoor Village! This move-in ready,beautifully maintained 4-bed,2.1 bath |
Interior Features
| Family Room Level | Entry |
|---|---|
| Dining Room Level | Entry |
| Living Room Level | Entry |
| Basement | Finished |
| Bedroom 3 Level | Second |
| Bedroom 1 Level | Second |
| Bedroom 2 Level | Second |
| Kitchen Length | 11 |
| Family Room Length | 15 |
| Family Room Width | 16 |
| Living Room Length | 11 |
| Bedroom 4 Width | 12 |
| Bedroom 2 Width | 12 |
| Bedroom 3 Width | 12 |
| Dining Room Width | 13 |
| Bedroom 4 Length | 11 |
| Bedroom 2 Length | 10 |
| Living Room Width | 15 |
| Bedroom 3 Length | 12 |
| Dining Room Length | 11 |
| Kitchen Width | 13 |
| Beds | 4 |
| Fireplace? | No |
| Total Rooms | 13 |
| Bedroom 1 Length | 15 |
| Bedroom 1 Width | 16 |
| Below Grade SqFt | 1200 |
| Above Grade SqFt | 2593 |
| Basement Y/N | Yes |
| Breakfast Nook Length | 9 |
| Breakfast Nook Level | Entry |
| Breakfast Nook Width | 10 |
| Library/Den Length | 10 |
| Library/Den Level | Entry |
| Library/Den Width | 10 |
| Bedroom 2 Floor Covering | Carpet |
| Bedroom 3 Floor Covering | Carpet |
| Bedroom 4 Floor Covering | Carpet |
| Kitchen Floor Covering | Wood |
| Total SqFt Finished | 3793 |
| Bathroom 1 Length | 16 |
| Bathroom 1 Width | 10 |
| Bathroom 2 Length | 5 |
| Bathroom 2 Width | 9 |
Exterior Features
| Exterior | Brick,Vinyl Siding |
|---|---|
| Exterior Amenities | Patio |
| Frontage | 80 |
| Lot Size Area | 0.19 |
| Pool (Y/N) | No |
| Lot Dimensions | 80X105.62 |
| Garage # of Car | 2 |
| Roads | Paved Street |
| FOUNDATION TYPE | Basement,Slab |
| Waterfront Y/N | No |
| Garage Y/N | Yes |
Amenities
- Foreclosure
- Views
- Short Sale
- New Construction
- Adult 55+
- Lease To Own
- No HOA Fees
- Furnished
- Primary On Main
- Air Conditioning
- Seller Finance
- Green
- Fixer Upper
- Horse
- Golf
- Fireplace
- Deck
- Garage
- Basement
- Pool
Property vs Single Family Average in 48374
Price
Taxes
Year Built
 Listing information is provided by Participants of the MichRIC MLS. IDX information is provided exclusively for personal, non-commercial use, and may not be used for any purpose other than to identify prospective properties consumers may be interested in purchasing. Information deemed reliable but not guaranteed. ©: MichRIC MLS. Last Update September 24, 2026 6:46 PM UTC
 IDX provided courtesy of Realcomp II Ltd., via eXp Realty in Michigan and The Originating MLS(found above), © 2026 Realcomp II Ltd. Shareholders. The information being provided is for consumers personal, non-commercial use and may not be used for any purpose other than to identify prospective properties consumers may be interested in purchasing.
 ©2026 Georgia Multiple Listing Service All information deemed reliable but not guaranteed. All properties are subject to prior sale, change or withdrawal. Neither listing broker(s) or information provider(s) shall be responsible for any typographical errors, misinformation, misprints and shall be held totally harmless. Listing(s) information is provided for consumer's personal, non-commercial use and may not be used for any purpose other than to identify prospective properties consumers may
 Provided through IDX via MiRealSource. Courtesy of MiRealSource Shareholder. Copyright MiRealSource.
The information published and disseminated by MiRealSource is communicated verbatim, without change by MiRealSource, as filed with MiRealSource by its members. The accuracy of all information, regardless of source, is not guaranteed or warranted. All information should be independently verified.
Copyright 2026 MiRealSource. All rights reserved. The information provided hereby constitutes proprietary
Provided through IDX via MiRealSource. Courtesy of MiRealSource Shareholder. Copyright MiRealSource.
The information published and disseminated by MiRealSource is communicated verbatim, without change by MiRealSource, as filed with MiRealSource by its members. The accuracy of all information, regardless of source, is not guaranteed or warranted. All information should be independently verified.
Copyright 2026 MiRealSource. All rights reserved. The information provided hereby constitutes proprietary
