
Open House Sat, Sep 26th 12:00 PM - 02:00 PM











Address
13853 Wellington Drive, Sterling Heights, MI
Price
$ 490,000
Property Attributes
- ID#61032217
- TypeSingle Family
- Listing Status Active
- CountyMACOMB
- CitySterling Heights
- AreaSterling Heights
- NeighborhoodCovington Of Sterling Sub
- Zip48313
- StyleColonial
- Year Built1994
- Taxes$ 7600
- Price$ 490,000
- Bedrooms3
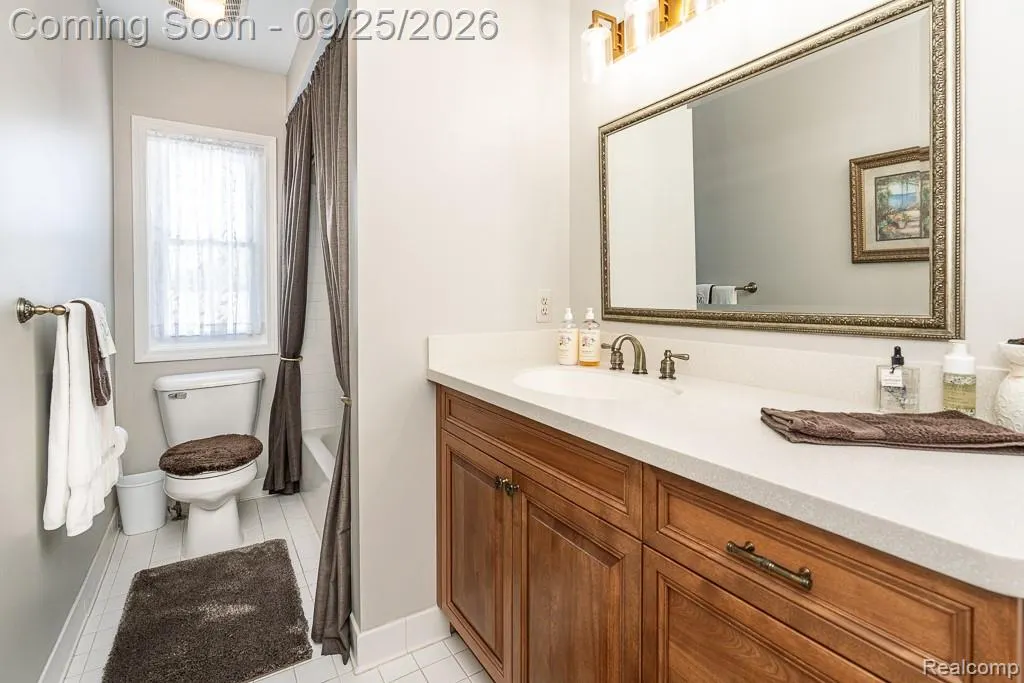
- Full Bathrooms2
- Half Bathrooms1
- Sqr Footage2101
- Lot Size0.23 Acres
Data Source:
MiRealSource (MIRS)
Property Description
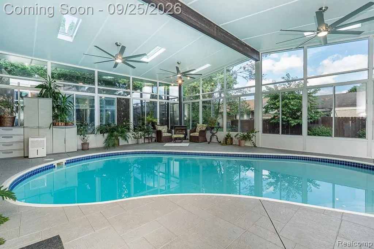
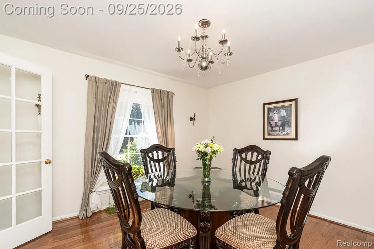
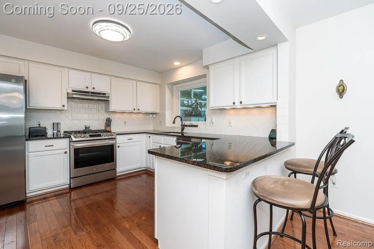
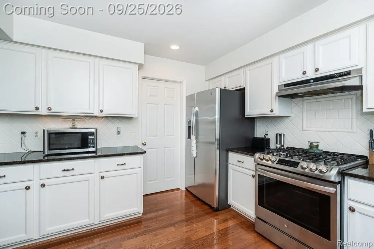
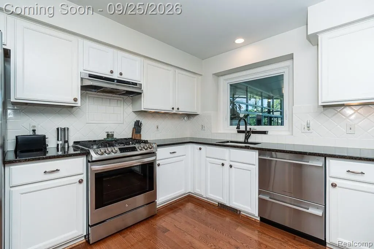
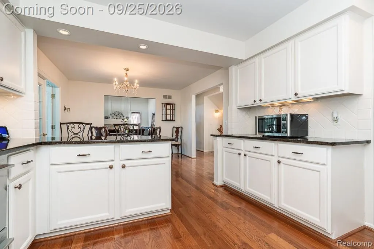
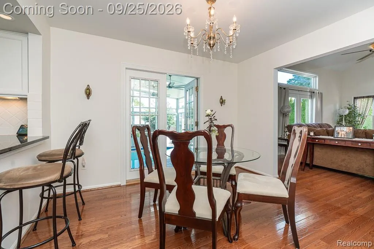
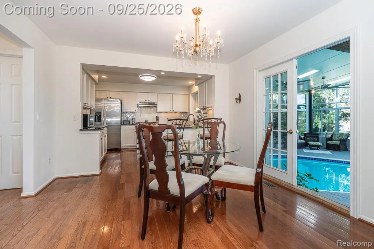
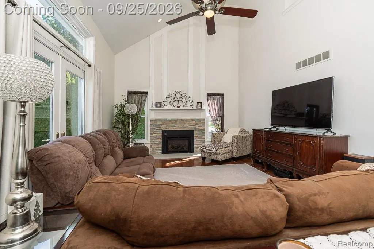
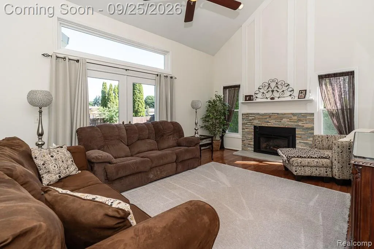
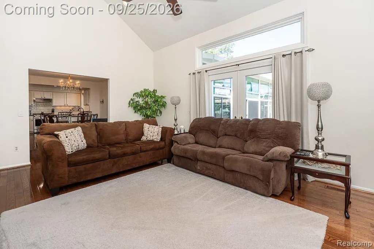
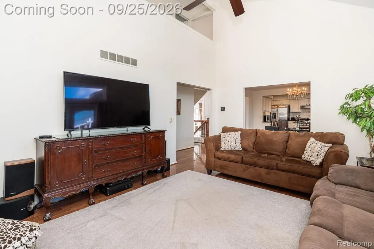
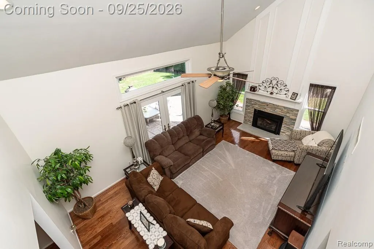
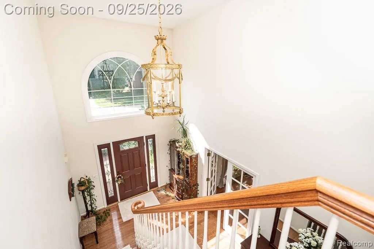
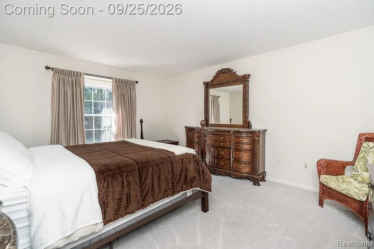
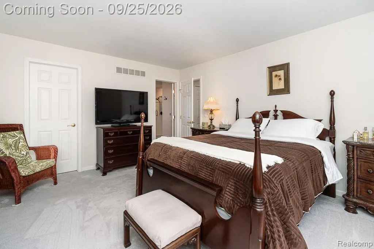
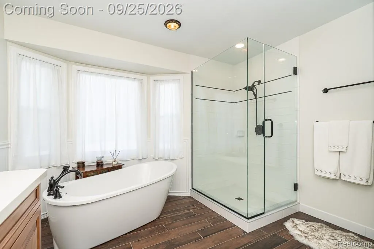
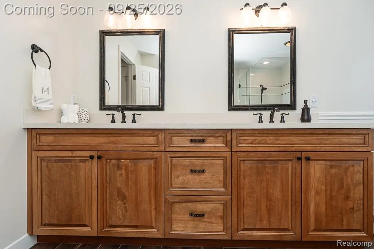
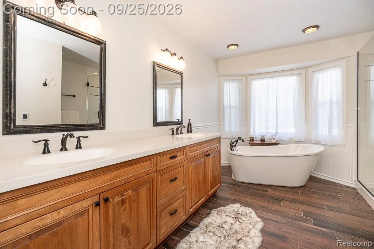
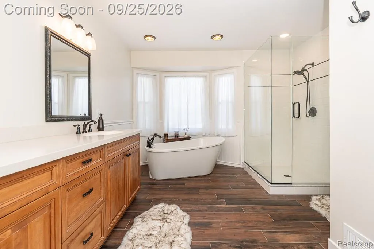
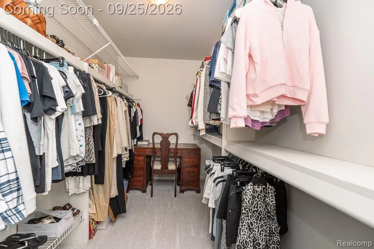
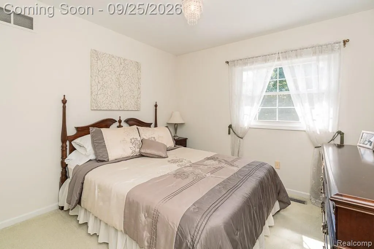
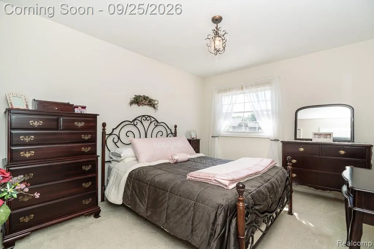
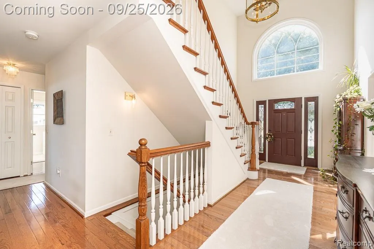
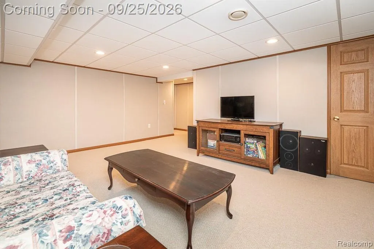
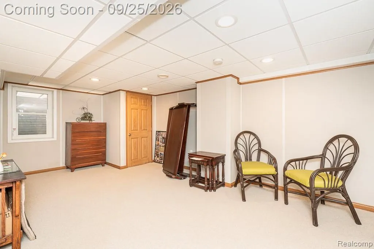
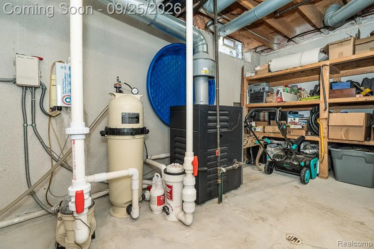
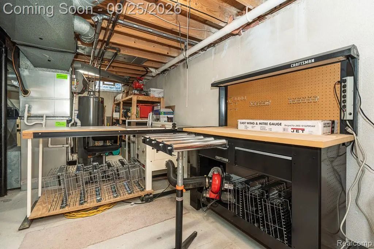
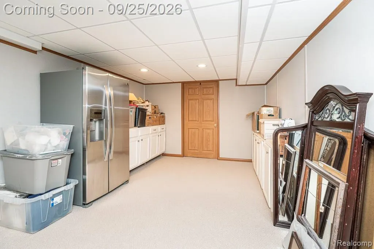
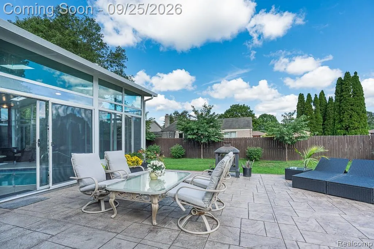
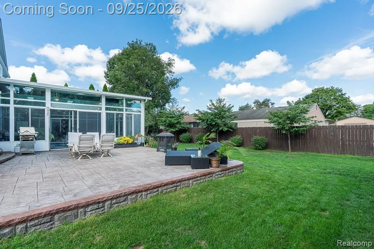
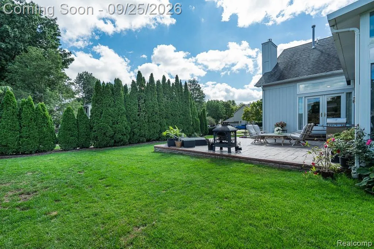
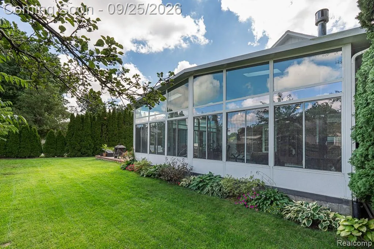
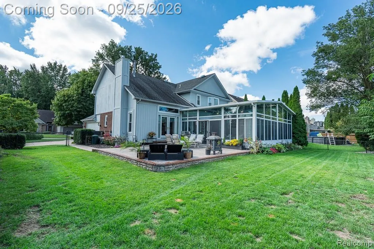
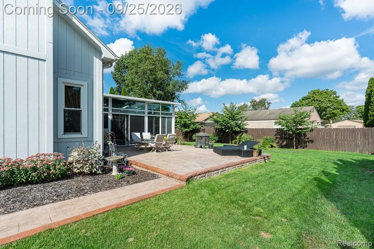
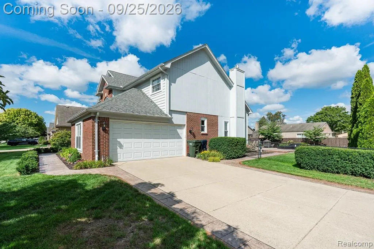
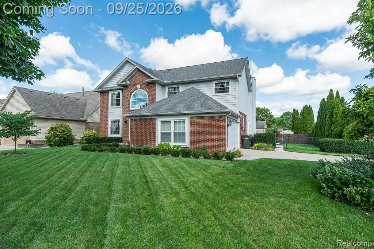
Live outdoor all year in your four seasons room with heated indoor pool and gas fireplace. Outside enjoy the huge stamped concrete patio, walkway and driveway ribbons. Beautifully landscaped new front lawn with sprinkler system and privacy fenced corner lot. Step inside to 3/4" hardwood floors, vaulted ceiling, updated kitchen with upgraded stainless steel appliances, granite countertops with a designer tile backsplash and a walk-in pantry. First floor also features living room with a toasty gas fireplace, an additional room for an office/dining/den to suit your personal preference. Upstairs, the primary suite is a true retreat. The En Suite bath features a soaking tub, walk-in shower and a HEATED FLOOR! This home also features a finished basement for even more flexible living space along with storage area or workshop. All of this and tons of closet space in a GREAT neighborhood with Top Rated Utica Schools.
| Price History | |
|---|---|
| 9/22/2026 | Listed $490,000 |
General Features
| Heating | Forced Air |
|---|---|
| Kitchen Level | Entry |
| Possession | Close Plus 31-60 Days |
| Fireplaces | Gas Fireplace,LivRoom Fireplace |
| Garage | Attached Garage,Electric in Garage,Side Loading Garage |
| Water | Public Water |
| Status | Active |
| Full Baths | 2 |
| Half Baths | 1 |
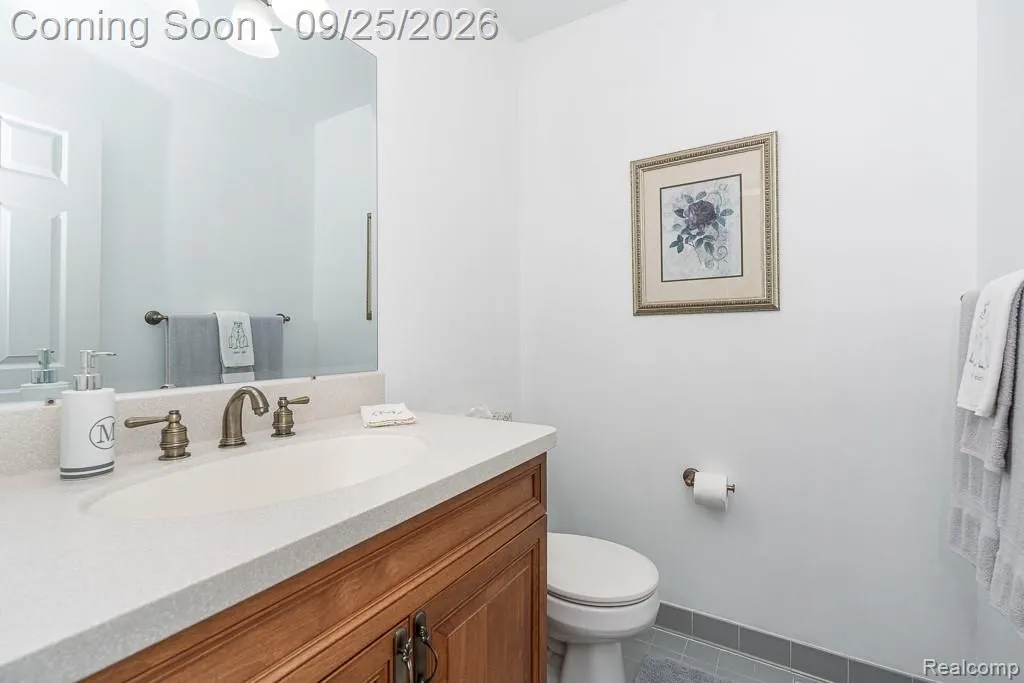
| Bathrooms | 3 |
| Year Built | 1994 |
| Subdivision | Covington Of Sterling Sub |
| Style | Colonial |
| County | Macomb |
| Class | RESIDENTIAL |
| Type | Single Family |
| Ownership | Private |
| Associated Document Count | 1 |
| Status | Active |
| Subdivision | MI |
| Sale/Rent | For Sale |
| Manufactured Y/N | No |
| Structure Style | 2 Story |
| Subj to Short Sale Apprvl | No |
| Home Warranty Y/N | No |
| Area | Sterling Heights (50012) |
| Primary City | Sterling Heights |
| Directions | Head north on Schoenherr Road past 18 Mile. Turn right on Wellington Drive. |
| City | Sterling Heights |
| School District | Utica Community Schools |
| Lease Y/N | No |
| Originating MLS | RealComp |
| Source MLS | MI Real Source |
| Financial Terms | Cash,Conventional,FHA,VA |
| Legal Description | COVINGTON OF STERLING SUB LOT 12 |
| DOM | 4 |
| Postal Code | 48313 |
| Price Per Sq Ft Total AG | 233.22 |
| Public Remarks | Live outdoor all year in your four seasons room with heated indoor pool and gas fireplace. Outside enjoy the huge stamped concrete patio |
Interior Features
| Interior Amenities | Indoor Pool |
|---|---|
| Great Room Level | Entry |
| Dining Room Level | Entry |
| Basement | Finished |
| Bedroom 3 Level | Second |
| Bedroom 1 Level | Second |
| Bedroom 2 Level | Second |
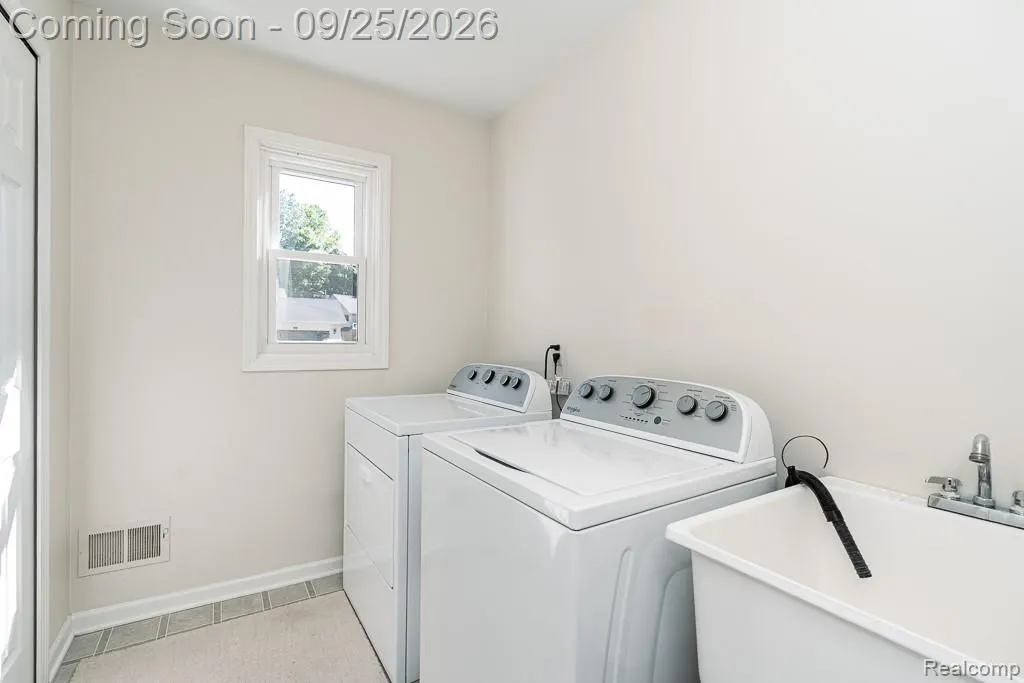
| Laundry Room Level | Entry |
| Kitchen Length | 11 |
| Laundry Room Width | 11 |
| Bedroom 2 Width | 10 |
| Bedroom 3 Width | 12 |
| Laundry Room Length | 6 |
| Dining Room Width | 12 |
| Great Room Width | 20 |
| Bedroom 2 Length | 10 |
| Bedroom 3 Length | 10 |
| Dining Room Length | 12 |
| Kitchen Width | 12 |
| Great Room Length | 13 |
| Beds | 3 |
| Fireplace? | Yes |
| Total Rooms | 12 |
| Bedroom 1 Length | 13 |
| Bedroom 1 Width | 16 |
| Below Grade SqFt | 1181 |
| Above Grade SqFt | 2101 |
| Basement Y/N | Yes |
| Bedroom 2 Floor Covering | Carpet |
| Bedroom 3 Floor Covering | Carpet |
| Kitchen Floor Covering | Wood |
| Total SqFt Finished | 3101 |
| Bathroom 1 Length | 5 |
| Bathroom 1 Width | 12 |
| Bathroom 2 Length | 11 |
| Bathroom 2 Width | 12 |
Exterior Features
| Exterior | Brick |
|---|---|
| Exterior Amenities | Inground Pool |
| Frontage | 80 |
| Lot Size Area | 0.23 |
| Pool (Y/N) | Yes |
| Lot Dimensions | 80X123 |
| Garage # of Car | 2 |
| Roads | Paved Street |
| FOUNDATION TYPE | Basement |
| Waterfront Y/N | No |
| Garage Y/N | Yes |
Amenities
- Foreclosure
- Views
- Short Sale
- New Construction
- Adult 55+
- Lease To Own
- No HOA Fees
- Furnished
- Primary On Main
- Air Conditioning
- Seller Finance
- Green
- Fixer Upper
- Horse
- Golf
- Fireplace
- Deck
- Garage
- Basement
- Pool
Property vs Single Family Average in 48313
Price
Taxes
Year Built
Visits
 Listing information is provided by Participants of the MichRIC MLS. IDX information is provided exclusively for personal, non-commercial use, and may not be used for any purpose other than to identify prospective properties consumers may be interested in purchasing. Information deemed reliable but not guaranteed. ©: MichRIC MLS. Last Update September 25, 2026 7:01 PM UTC
 IDX provided courtesy of Realcomp II Ltd., via eXp Realty in Michigan and The Originating MLS(found above), © 2026 Realcomp II Ltd. Shareholders. The information being provided is for consumers personal, non-commercial use and may not be used for any purpose other than to identify prospective properties consumers may be interested in purchasing.
 ©2026 Georgia Multiple Listing Service All information deemed reliable but not guaranteed. All properties are subject to prior sale, change or withdrawal. Neither listing broker(s) or information provider(s) shall be responsible for any typographical errors, misinformation, misprints and shall be held totally harmless. Listing(s) information is provided for consumer's personal, non-commercial use and may not be used for any purpose other than to identify prospective properties consumers may
 Provided through IDX via MiRealSource. Courtesy of MiRealSource Shareholder. Copyright MiRealSource.
The information published and disseminated by MiRealSource is communicated verbatim, without change by MiRealSource, as filed with MiRealSource by its members. The accuracy of all information, regardless of source, is not guaranteed or warranted. All information should be independently verified.
Copyright 2026 MiRealSource. All rights reserved. The information provided hereby constitutes proprietary
Provided through IDX via MiRealSource. Courtesy of MiRealSource Shareholder. Copyright MiRealSource.
The information published and disseminated by MiRealSource is communicated verbatim, without change by MiRealSource, as filed with MiRealSource by its members. The accuracy of all information, regardless of source, is not guaranteed or warranted. All information should be independently verified.
Copyright 2026 MiRealSource. All rights reserved. The information provided hereby constitutes proprietary
