
Open House Sat, Sep 26th 12:00 PM - 02:00 PM












Address
2305 Middlesex Avenue, Royal Oak, MI
Price
$ 350,000
Property Attributes
- ID#61031982
- TypeSingle Family
- Listing Status Active
- CountyOAKLAND
- CityRoyal Oak
- AreaRoyal Oak
- NeighborhoodHome Gardensno 1
- Zip48067
- StyleBungalow
- Year Built1949
- Taxes$ 5184
- Price$ 350,000
- Bedrooms3
- Full Bathrooms2
- Half Bathrooms0
- Sqr Footage1316
- Lot Size0.1 Acres
Data Source:
MiRealSource (MIRS)
Property Description
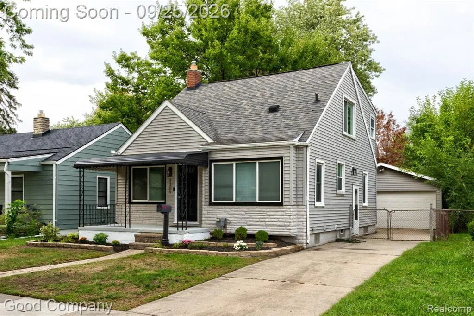
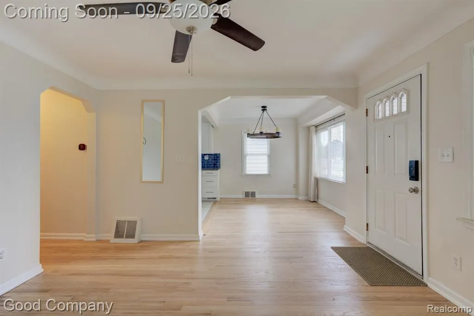
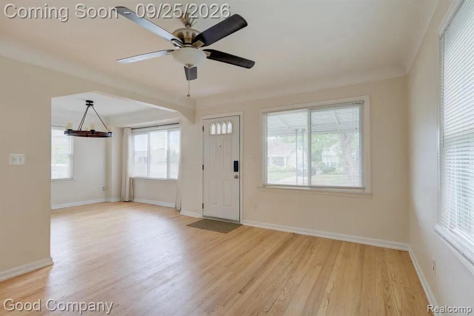
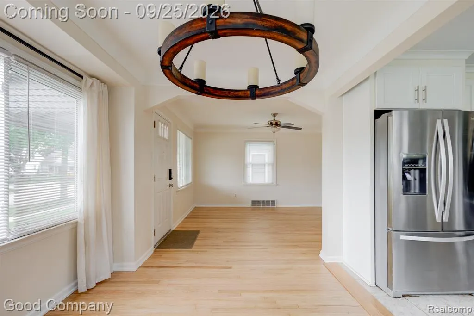
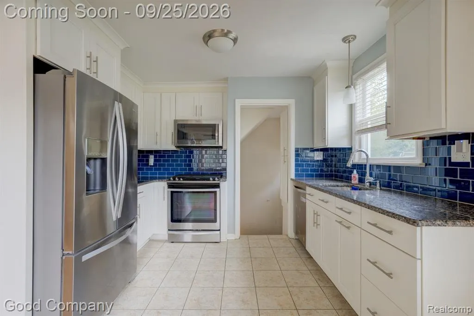
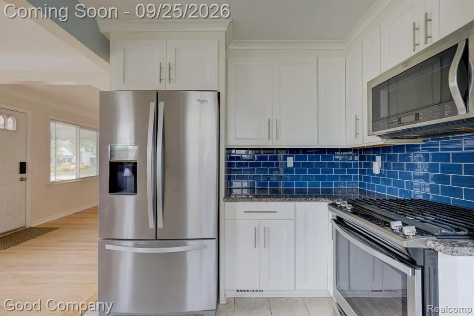
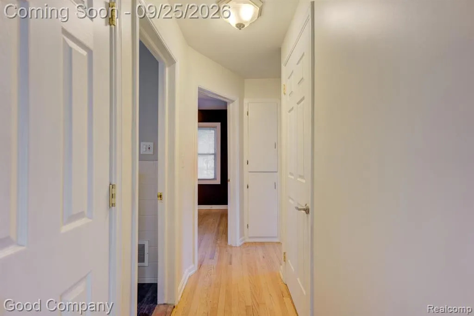
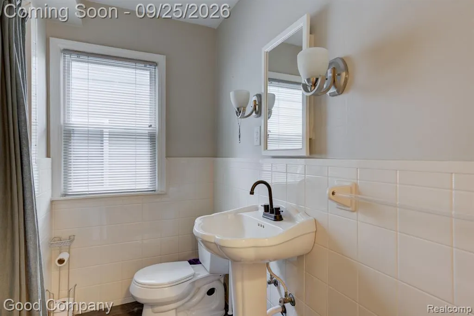
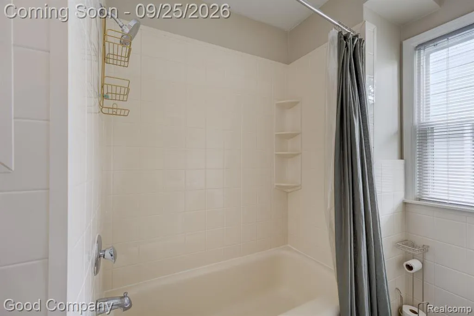
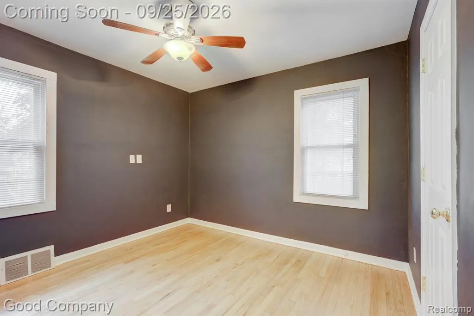
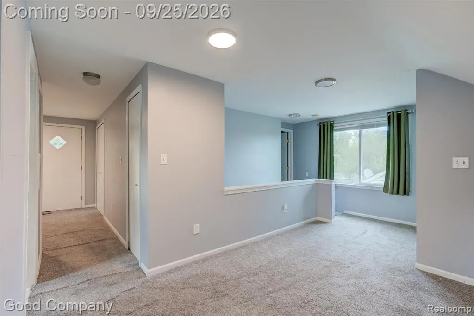
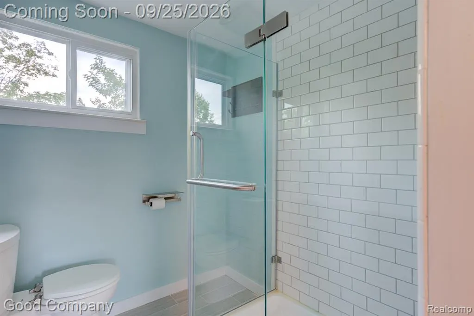
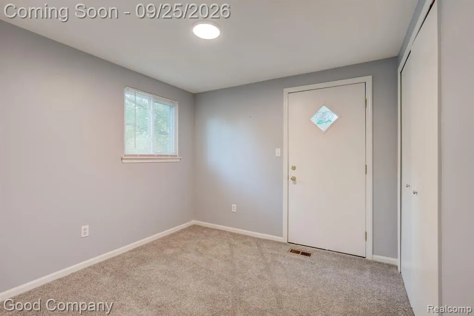
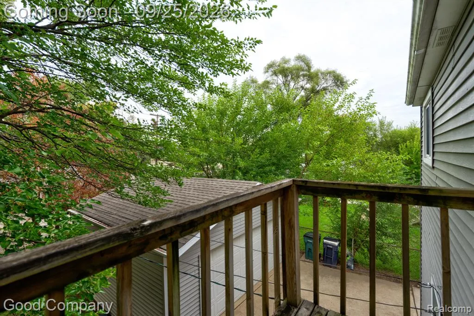
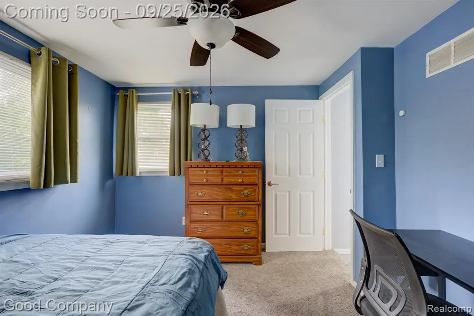
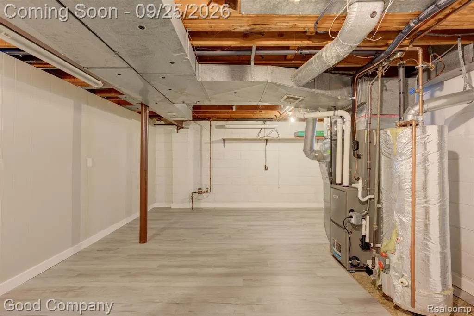
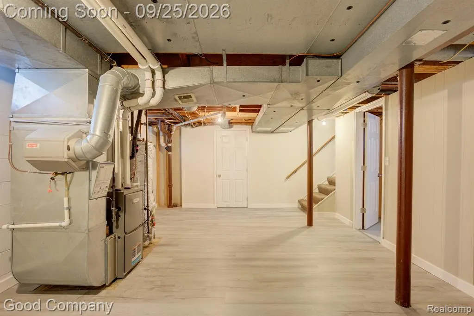
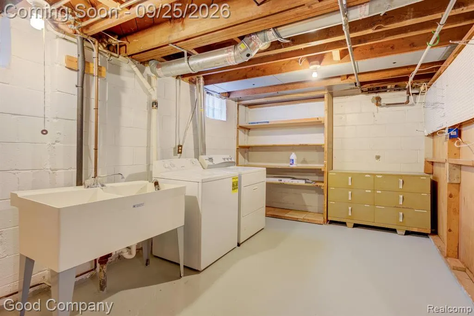
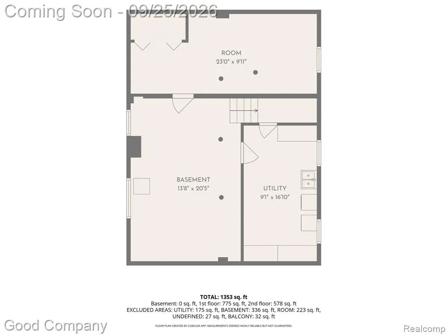
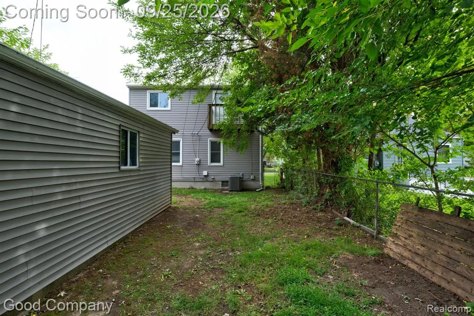
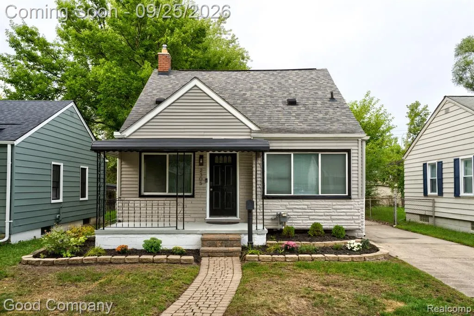
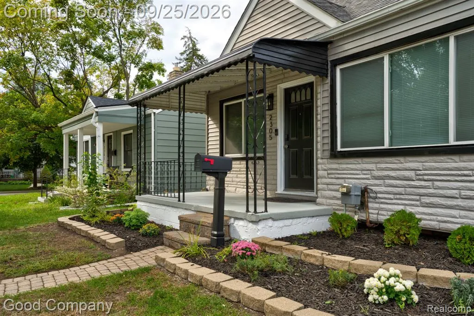
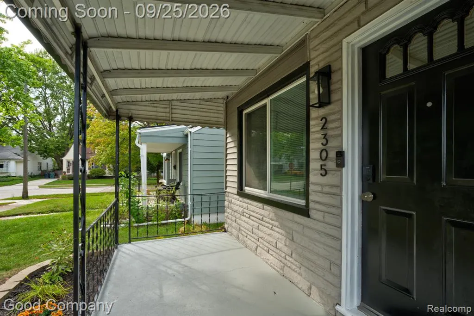
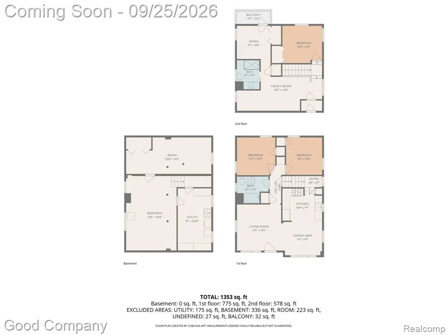
Open house! Saturday, September 26th from 12pm-2pm. Royal Oak's leading home seller presents this inviting three bedroom, two bath bungalow where freshly refinished hardwood floors, an updated kitchen, and an expanded upper level add up to far more room than its classic curb appeal lets on. A covered front porch welcomes you into a bright living room with coved ceilings and warm hardwood underfoot, where natural light pours in and a wide passageway keeps things open to the dining room and kitchen. The updated kitchen shines with stainless steel appliances, plenty of cabinetry, and a bold blue tile backsplash that gives the space real personality. Down the hallway, two comfortable bedrooms share a full bath. Head upstairs to find the home's biggest surprise: a generous flex space ready to become a family room, play area, or whatever your lifestyle calls for. From there, discover a second full bath with a glass enclosed tiled shower, a third bedroom, and a cozy bonus nook that opens to a private balcony among the treetops, perfect for an office, reading corner, or creative space. The partially finished basement offers even more room to spread out, along with laundry and storage. Out back, the fenced yard is wrapped in mature trees that cast lovely shade on summer afternoons, and a detached two car garage completes the package. Great location close to neighborhood parks, major expressways, and just a short drive from downtown Royal Oak shops and restaurants. Welcome Home!
| Price History | |
|---|---|
| 9/21/2026 | Listed $350,000 |
General Features
| Heating | Forced Air |
|---|---|
| Kitchen Level | Entry |
| Cooling | Central A/C |
| Possession | Negotiable (Possession) |
| Garage | Detached Garage |
| Water | Public Water |
| Appliances | Dishwasher,Disposal,Microwave,Range/Oven,Refrigerator |
| Status | Active |
| Full Baths | 2 |
| Bathrooms | 2 |
| Year Built | 1949 |
| Subdivision | Home Gardensno 1 |
| Water Heater | Gas |
| Style | Bungalow |
| County | Oakland |
| Class | RESIDENTIAL |
| Type | Single Family |
| Ownership | Private |
| Associated Document Count | 2 |
| Status | Active |
| Subdivision | MI |
| Sale/Rent | For Sale |
| Manufactured Y/N | No |
| Structure Style | 1 1/2 Story |
| Subj to Short Sale Apprvl | No |
| Home Warranty Y/N | No |
| Area | Royal Oak (63251) |
| Primary City | Royal Oak |
| Directions | South of 11 Mile Rd. & East of Campbell Rd. |
| City | Royal Oak |
| School District | Royal Oak Neighborhood Schools |
| Lease Y/N | No |
| Originating MLS | RealComp |
| Source MLS | MI Real Source |
| Financial Terms | Cash,Conventional,FHA,VA |
| Legal Description | T1N,R11E,SEC 23 HOME GARDENS SUB NO 1 E 6 FT OF LOT 611,ALL OF LOT 612 & W 14 FT OF LOT 613,ALSO 1/2 OF VAC ALLEY ADJ TO SAME |
| DOM | 4 |
| Postal Code | 48067 |
| Price Per Sq Ft Total AG | 265.96 |
| Public Remarks | Open house! Saturday,September 26th from 12pm-2pm. Royal Oak's leading home seller presents this inviting three bedroom,two bath bungalow where freshly refinished hardwood floors,an updated kitchen |
Interior Features
| Family Room Level | Second |
|---|---|
| Dining Room Level | Entry |
| Living Room Level | Entry |
| Basement | Partially Finished |
| Bedroom 3 Level | Second |
| Bedroom 1 Level | Entry |
| Bedroom 2 Level | Entry |
| Kitchen Length | 10 |
| Family Room Length | 23 |
| Family Room Width | 14 |
| Living Room Length | 11 |
| Bedroom 2 Width | 10 |
| Bedroom 3 Width | 10 |
| Dining Room Width | 9 |
| Bedroom 2 Length | 9 |
| Living Room Width | 12 |
| Bedroom 3 Length | 10 |
| Dining Room Length | 11 |
| Kitchen Width | 9 |
| Beds | 3 |
| Fireplace? | No |
| Total Rooms | 10 |
| Bedroom 1 Length | 10 |
| Bedroom 1 Width | 10 |
| Below Grade SqFt | 793 |
| Above Grade SqFt | 1316 |
| Basement Y/N | Yes |
| Total SqFt Finished | 1859 |
| Bathroom 1 Length | 8 |
| Bathroom 1 Width | 7 |
| Bathroom 2 Length | 6 |
| Bathroom 2 Width | 7 |
Exterior Features
| Exterior | Vinyl Siding |
|---|---|
| Exterior Amenities | Fenced Yard,Porch |
| Frontage | 40 |
| Lot Size Area | 0.1 |
| Pool (Y/N) | No |
| Lot Dimensions | 40X110 |
| Garage # of Car | 2 |
| Roads | Paved Street |
| FOUNDATION TYPE | Basement |
| Waterfront Y/N | No |
| Garage Y/N | Yes |
Amenities
- Foreclosure
- Views
- Short Sale
- New Construction
- Adult 55+
- Lease To Own
- No HOA Fees
- Furnished
- Primary On Main
- Air Conditioning
- Seller Finance
- Green
- Fixer Upper
- Horse
- Golf
- Fireplace
- Deck
- Garage
- Basement
- Pool
Property vs Single Family Average in 48067
Price
Taxes
Year Built
Visits
 Listing information is provided by Participants of the MichRIC MLS. IDX information is provided exclusively for personal, non-commercial use, and may not be used for any purpose other than to identify prospective properties consumers may be interested in purchasing. Information deemed reliable but not guaranteed. ©: MichRIC MLS. Last Update September 24, 2026 6:46 PM UTC
 IDX provided courtesy of Realcomp II Ltd., via eXp Realty in Michigan and The Originating MLS(found above), © 2026 Realcomp II Ltd. Shareholders. The information being provided is for consumers personal, non-commercial use and may not be used for any purpose other than to identify prospective properties consumers may be interested in purchasing.
 ©2026 Georgia Multiple Listing Service All information deemed reliable but not guaranteed. All properties are subject to prior sale, change or withdrawal. Neither listing broker(s) or information provider(s) shall be responsible for any typographical errors, misinformation, misprints and shall be held totally harmless. Listing(s) information is provided for consumer's personal, non-commercial use and may not be used for any purpose other than to identify prospective properties consumers may
 Provided through IDX via MiRealSource. Courtesy of MiRealSource Shareholder. Copyright MiRealSource.
The information published and disseminated by MiRealSource is communicated verbatim, without change by MiRealSource, as filed with MiRealSource by its members. The accuracy of all information, regardless of source, is not guaranteed or warranted. All information should be independently verified.
Copyright 2026 MiRealSource. All rights reserved. The information provided hereby constitutes proprietary
Provided through IDX via MiRealSource. Courtesy of MiRealSource Shareholder. Copyright MiRealSource.
The information published and disseminated by MiRealSource is communicated verbatim, without change by MiRealSource, as filed with MiRealSource by its members. The accuracy of all information, regardless of source, is not guaranteed or warranted. All information should be independently verified.
Copyright 2026 MiRealSource. All rights reserved. The information provided hereby constitutes proprietary
