


Address
1526 W Houstonia Avenue, Royal Oak, MI
Price
$ 385,000
Property Attributes
- ID#61024629
- TypeSingle Family
- Listing Status Active
- CountyOAKLAND
- CityRoyal Oak
- AreaRoyal Oak
- NeighborhoodNorthwoodno 3
- Zip48073
- StyleCape Cod,Colonial
- Year Built1926
- Taxes$ 6332
- Price$ 385,000
- Bedrooms3
- Full Bathrooms2
- Half Bathrooms0
- Sqr Footage1478
- Lot Size0.14 Acres
Data Source:
MiRealSource (MIRS)
Property Description
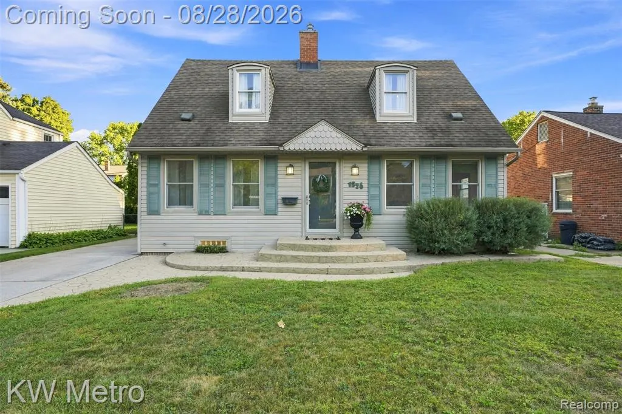
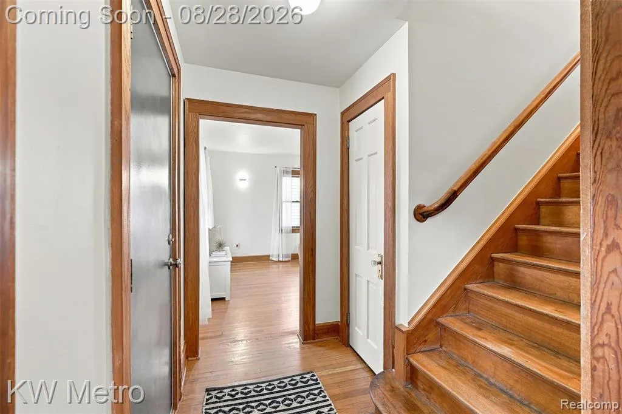
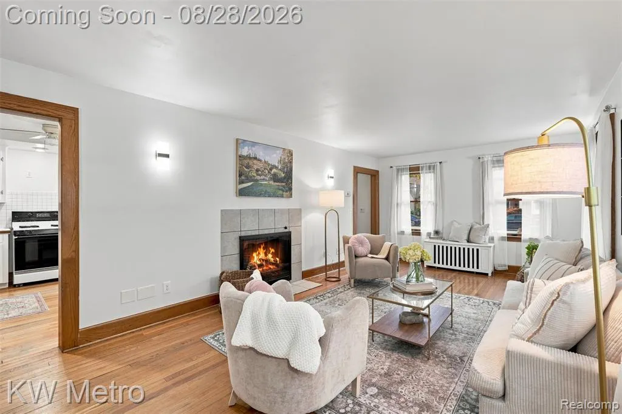
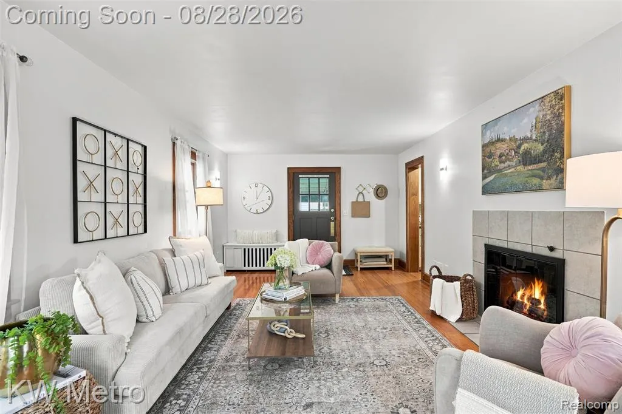
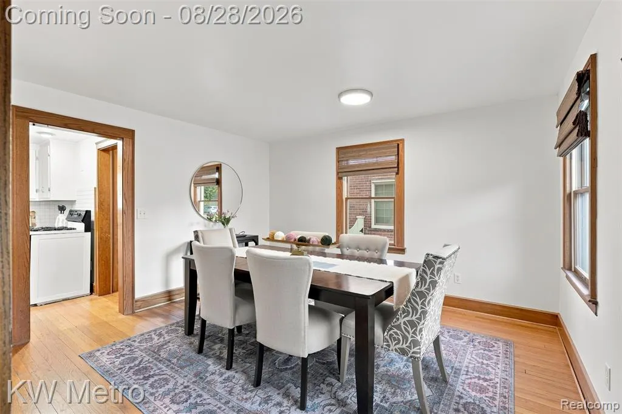
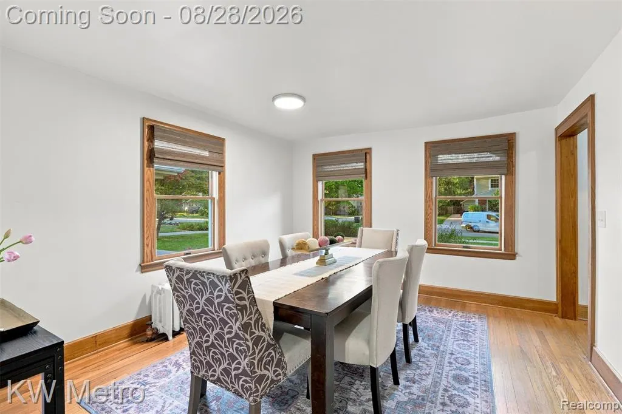
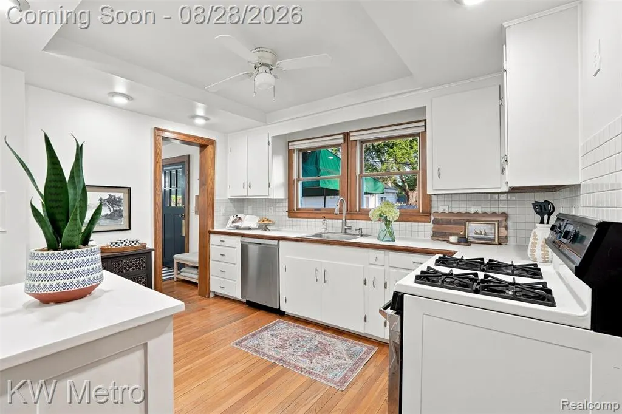
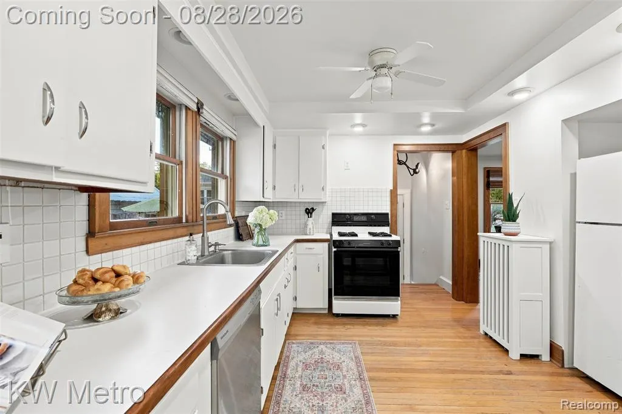
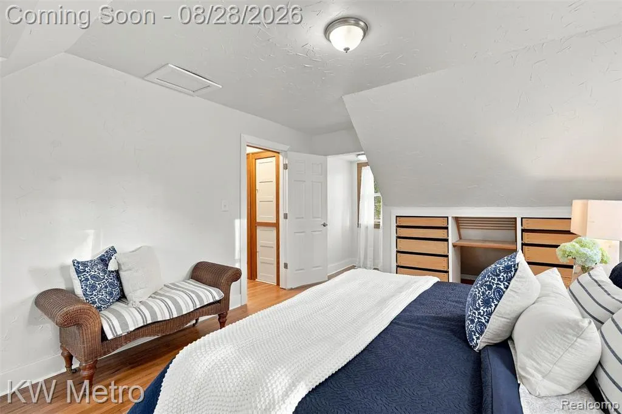
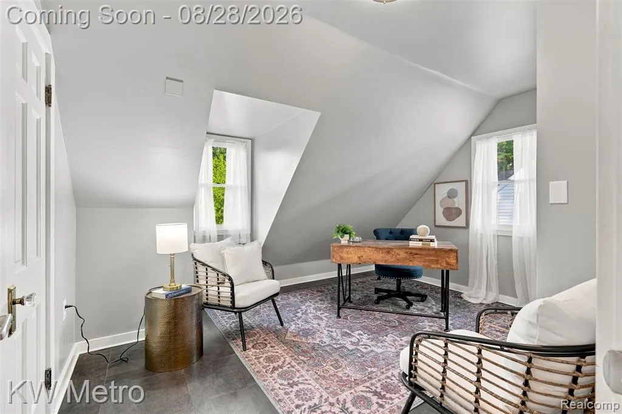
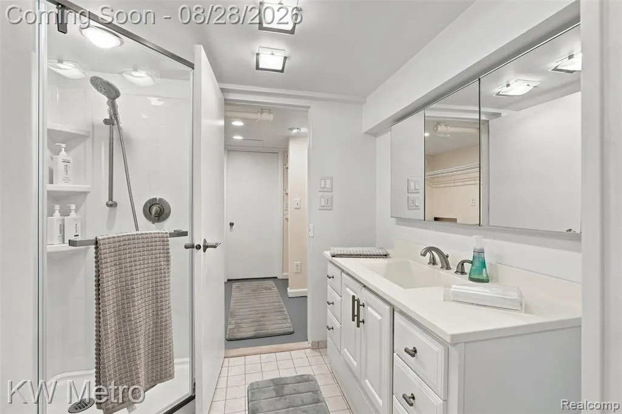
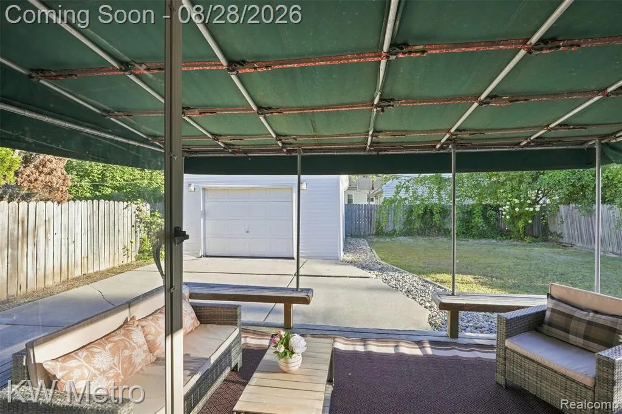
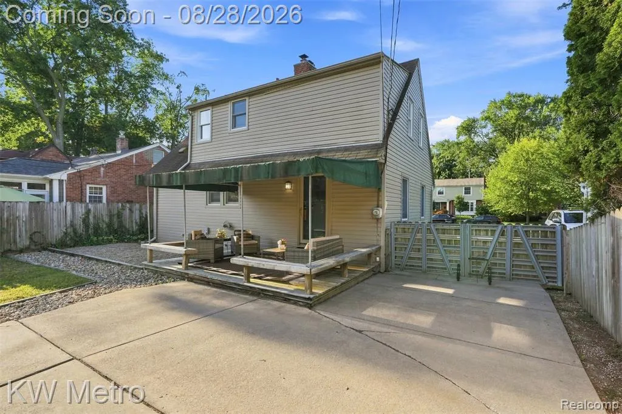
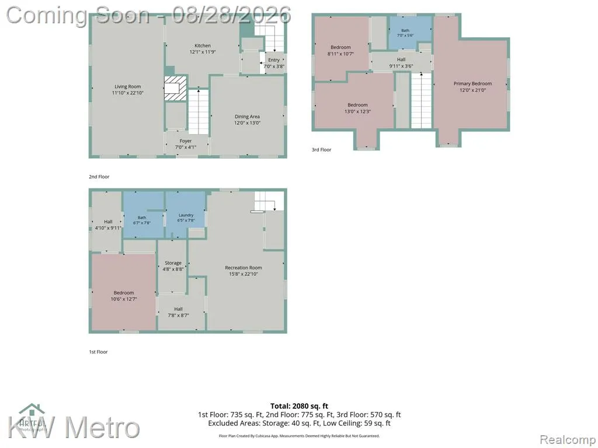
"Welcome Home" to this darling 3-bedroom 2-bath, 1920's Cape Cod nestled on one of Royal Oak's most desired streets in the Northwood subdivision. 1526 W. Houstonia has been loved by the same family for 30 years. The moment you walk through the doors you will be greeted by endless warmth and charm. Picture yourself relaxing in the spacious living room boasting an abundance of natural light. The fireplace is sure to add an extra splash of "cozy." The kitchen is light and airy with the crisp white cabinets and counters. It has plenty of space just waiting for you to make your own. The dining area offers room for a large table...Perfect to gather with family and friends for holidays, and Sunday dinners. Open the door off the living room and step outdoors to your charming, covered deck...Whether you prefer a quiet morning coffee, or an evening BBQ with family and friends, the backyard invites you to create lasting memories in every season. Upstairs you will find 3 Bedrooms, and an updated full bath with a stand in shower. The finished basement provides an amazing opportunity for additional living space when gathering with family and friends. Within walking distance to Northwood Elementary, Jane Addams Elementary and Shrine Grade School. Just steps away from charming downtown Royal Oak where quaint coffee shops, restaurants and boutiques are at your fingertips.
| Price History | |
|---|---|
| 8/26/2026 | Listed $385,000 |
General Features
| Heating | Steam |
|---|---|
| Kitchen Level | Entry |
| Cooling | Window Unit(s) |
| Possession | At Close |
| Fireplaces | LivRoom Fireplace,Natural Fireplace |
| Garage | Detached Garage |
| Water | Public Water |
| Appliances | Dishwasher,Range/Oven,Refrigerator |
| Status | Active |
| Full Baths | 2 |
| Bathrooms | 2 |
| Year Built | 1926 |
| Subdivision | Northwoodno 3 |
| Water Heater | Gas |
| Style | Cape Cod,Colonial |
| County | Oakland |
| Class | RESIDENTIAL |
| Type | Single Family |
| Ownership | Private |
| Associated Document Count | 2 |
| Status | Active |
| Subdivision | MI |
| Sale/Rent | For Sale |
| Manufactured Y/N | No |
| Structure Style | 2 Story |
| Subj to Short Sale Apprvl | No |
| Home Warranty Y/N | No |
| Area | Royal Oak (63251) |
| Primary City | Royal Oak |
| Directions | North Of 12 Mile,East of Woodward,West Of Crooks Behind Shrine Church |
| City | Royal Oak |
| School District | Royal Oak Neighborhood Schools |
| Lease Y/N | No |
| Originating MLS | RealComp |
| Source MLS | MI Real Source |
| Financial Terms | Cash,Conventional |
| Legal Description | T1N,R11E,SEC 9 NORTHWOOD SUB NO 3 LOT 498 |
| DOM | 29 |
| Postal Code | 48073 |
| Price Per Sq Ft Total AG | 260.49 |
| Public Remarks | Welcome Home to this darling 3-bedroom 2-bath |
Interior Features
| Dining Room Level | Entry |
|---|---|
| Living Room Level | Entry |
| Basement | Finished |
| Bedroom 3 Level | Second |
| Bedroom 1 Level | Second |
| Bedroom 2 Level | Second |
| Kitchen Length | 12 |
| Living Room Length | 23 |
| Bedroom 2 Width | 9 |
| Bedroom 3 Width | 12 |
| Dining Room Width | 12 |
| Bedroom 2 Length | 11 |
| Living Room Width | 12 |
| Bedroom 3 Length | 13 |
| Dining Room Length | 13 |
| Kitchen Width | 12 |
| Beds | 3 |
| Fireplace? | Yes |
| Total Rooms | 8 |
| Bedroom 1 Length | 21 |
| Bedroom 1 Width | 12 |
| Below Grade SqFt | 932 |
| Above Grade SqFt | 1478 |
| Basement Y/N | Yes |
| Bedroom 2 Floor Covering | Carpet |
| Bedroom 3 Floor Covering | Vinyl |
| Kitchen Floor Covering | Wood |
| Total SqFt Finished | 2410 |
| Bathroom 1 Length | 7 |
| Bathroom 1 Width | 8 |
| Bathroom 2 Length | 6 |
| Bathroom 2 Width | 7 |
Exterior Features
| Exterior | Vinyl Siding |
|---|---|
| Exterior Amenities | Deck,Fenced Yard |
| Frontage | 50 |
| Lot Size Area | 0.14 |
| Pool (Y/N) | No |
| Lot Dimensions | 50X126.13 |
| Garage # of Car | 1.5 |
| Roads | Paved Street |
| FOUNDATION TYPE | Basement |
| Waterfront Y/N | No |
| Garage Y/N | Yes |
Amenities
- Foreclosure
- Views
- Short Sale
- New Construction
- Adult 55+
- Lease To Own
- No HOA Fees
- Furnished
- Primary On Main
- Air Conditioning
- Seller Finance
- Green
- Fixer Upper
- Horse
- Golf
- Fireplace
- Deck
- Garage
- Basement
- Pool
Property vs Single Family Average in 48073
Price
Taxes
Year Built
Visits
 Listing information is provided by Participants of the MichRIC MLS. IDX information is provided exclusively for personal, non-commercial use, and may not be used for any purpose other than to identify prospective properties consumers may be interested in purchasing. Information deemed reliable but not guaranteed. ©: MichRIC MLS. Last Update September 25, 2026 7:01 PM UTC
 IDX provided courtesy of Realcomp II Ltd., via eXp Realty in Michigan and The Originating MLS(found above), © 2026 Realcomp II Ltd. Shareholders. The information being provided is for consumers personal, non-commercial use and may not be used for any purpose other than to identify prospective properties consumers may be interested in purchasing.
 ©2026 Georgia Multiple Listing Service All information deemed reliable but not guaranteed. All properties are subject to prior sale, change or withdrawal. Neither listing broker(s) or information provider(s) shall be responsible for any typographical errors, misinformation, misprints and shall be held totally harmless. Listing(s) information is provided for consumer's personal, non-commercial use and may not be used for any purpose other than to identify prospective properties consumers may
 Provided through IDX via MiRealSource. Courtesy of MiRealSource Shareholder. Copyright MiRealSource.
The information published and disseminated by MiRealSource is communicated verbatim, without change by MiRealSource, as filed with MiRealSource by its members. The accuracy of all information, regardless of source, is not guaranteed or warranted. All information should be independently verified.
Copyright 2026 MiRealSource. All rights reserved. The information provided hereby constitutes proprietary
Provided through IDX via MiRealSource. Courtesy of MiRealSource Shareholder. Copyright MiRealSource.
The information published and disseminated by MiRealSource is communicated verbatim, without change by MiRealSource, as filed with MiRealSource by its members. The accuracy of all information, regardless of source, is not guaranteed or warranted. All information should be independently verified.
Copyright 2026 MiRealSource. All rights reserved. The information provided hereby constitutes proprietary
