
New Construction


Address
3258 Shorewood Avenue, Fort Gratiot, MI
Price
$ 599,000
Property Attributes
- ID#61016952
- TypeSingle Family
- Listing Status Active
- CountySAINT CLAIR
- CityFort Gratiot
- AreaFort Gratiot Twp
- NeighborhoodShorewood Forest Condo 2
- Zip48059
- StyleColonial
- Year Built2026
- Taxes$ 1539
- Price$ 599,000
- Bedrooms4
- Full Bathrooms2
- Half Bathrooms1
- Sqr Footage3150
- Lot Size1.3 Acres
Data Source:
MiRealSource (MIRS)
Property Description
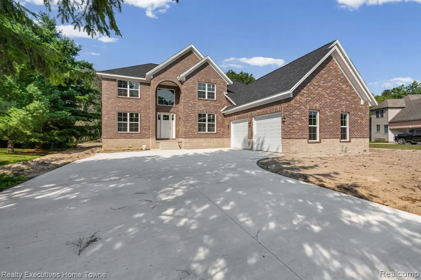
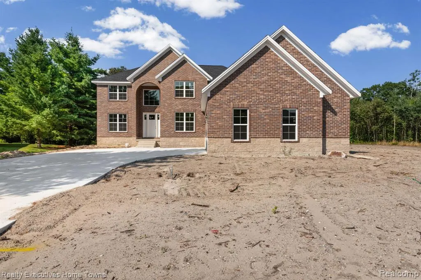
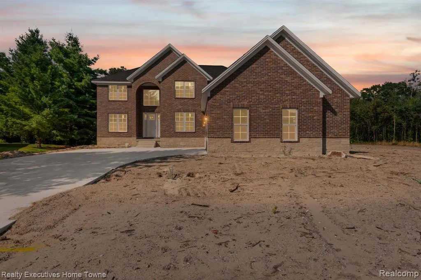
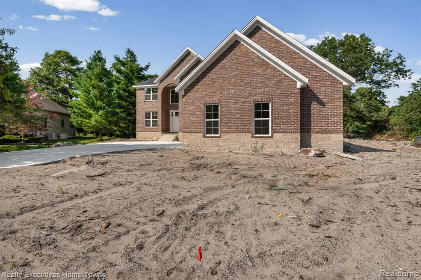
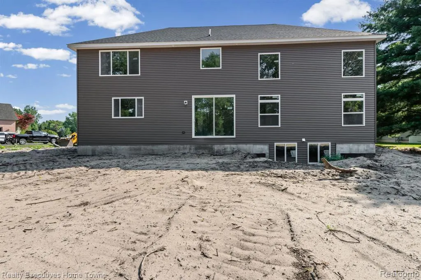
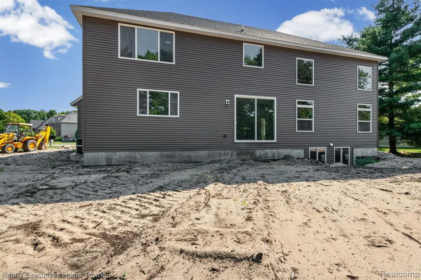
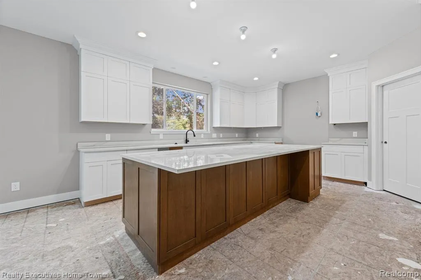
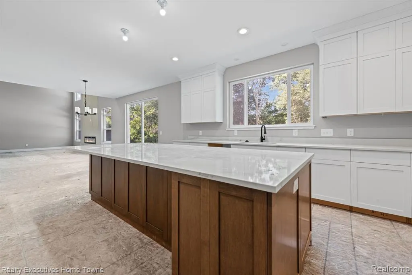
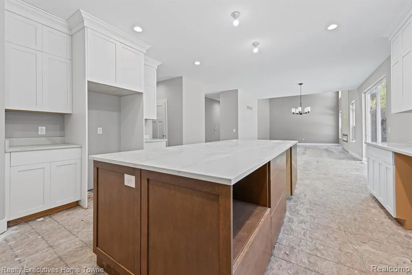
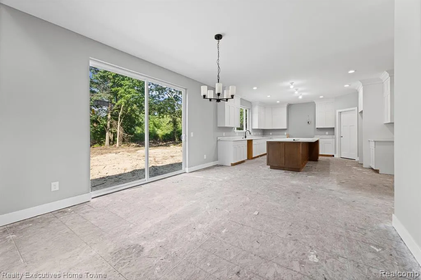
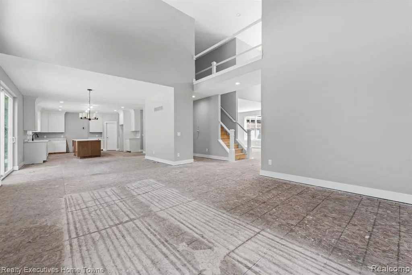
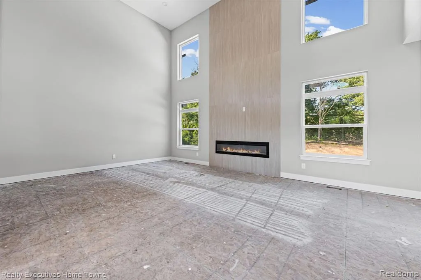
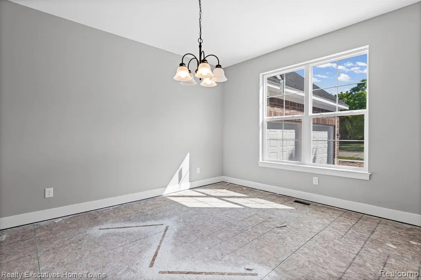
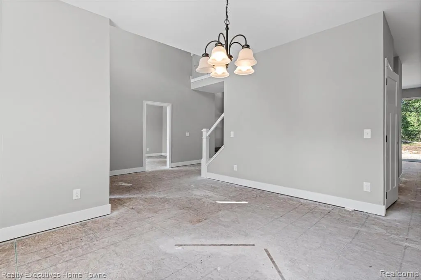
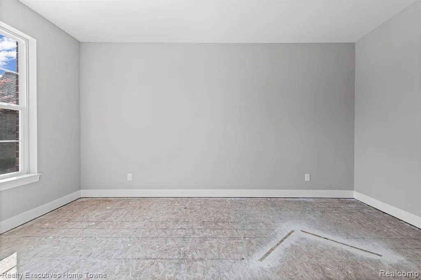
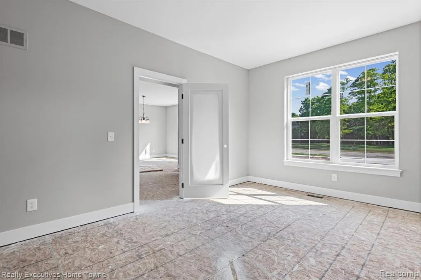
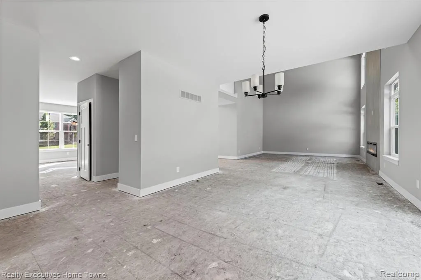
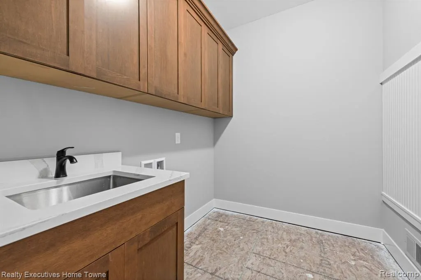
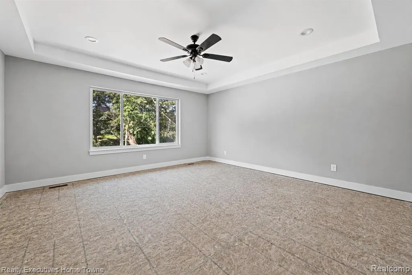
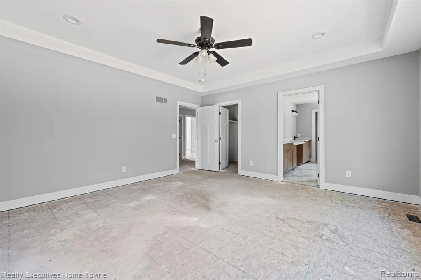
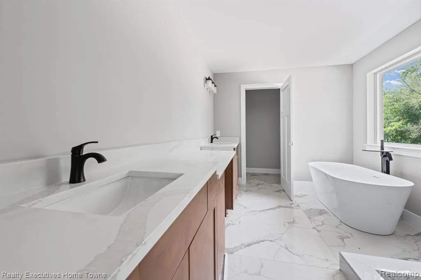
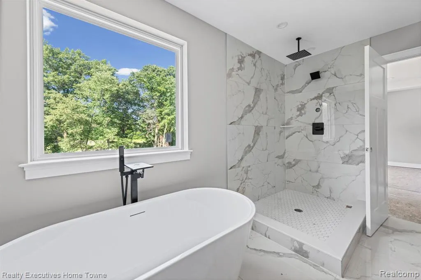
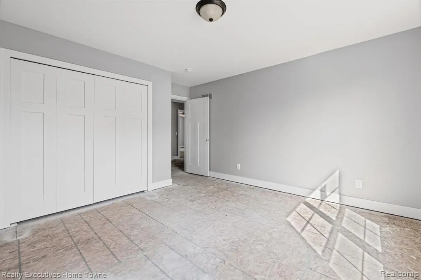
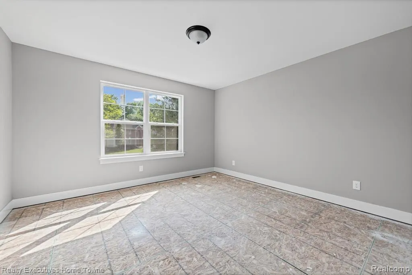
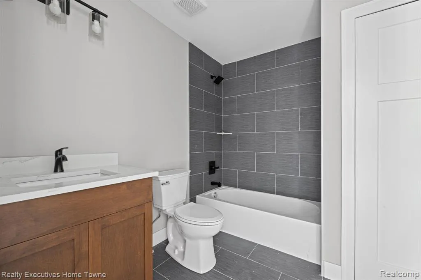
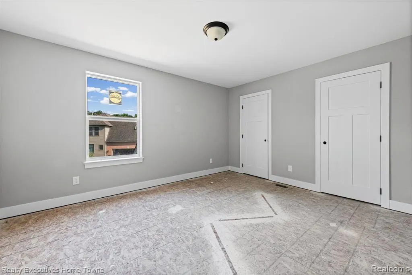
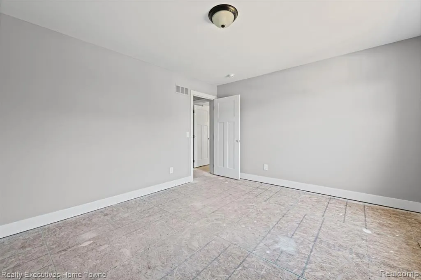
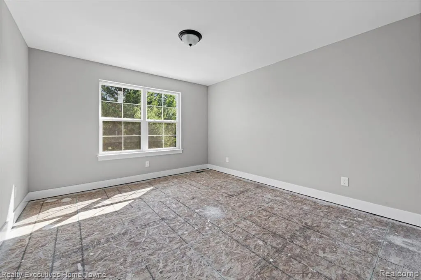
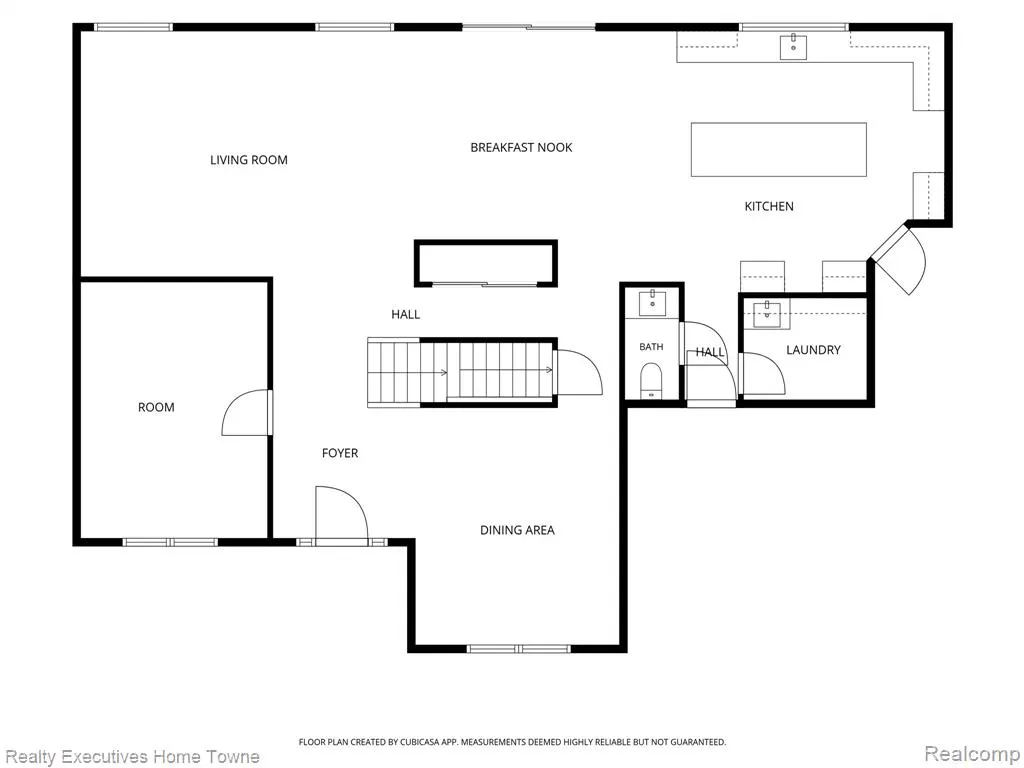
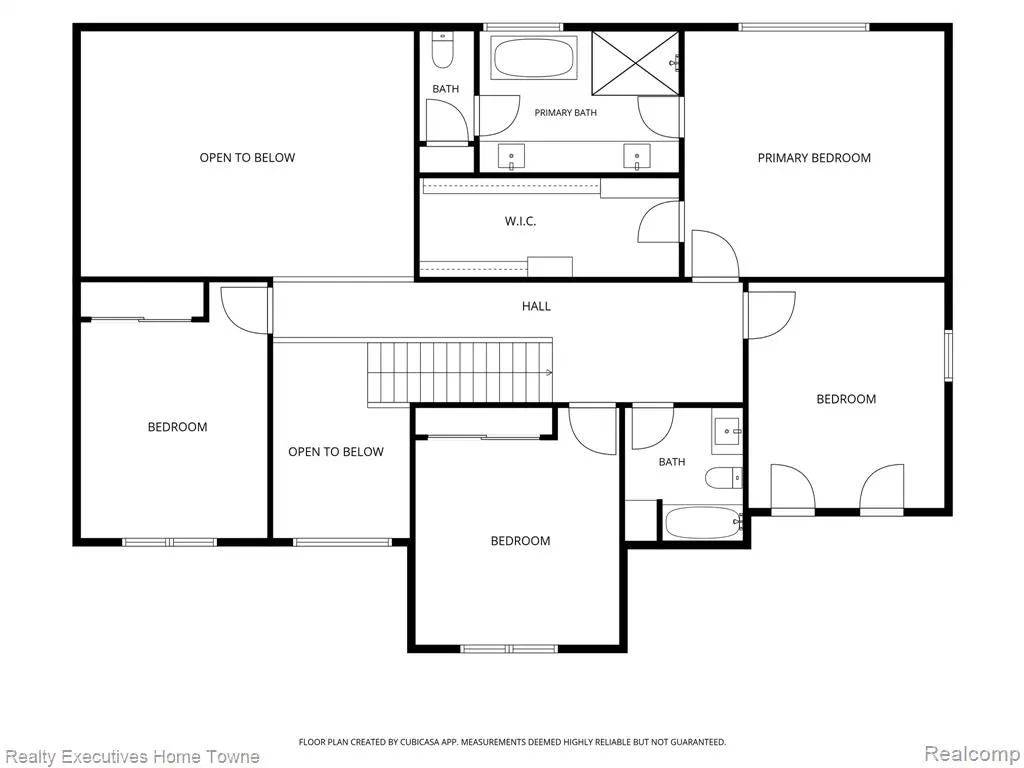
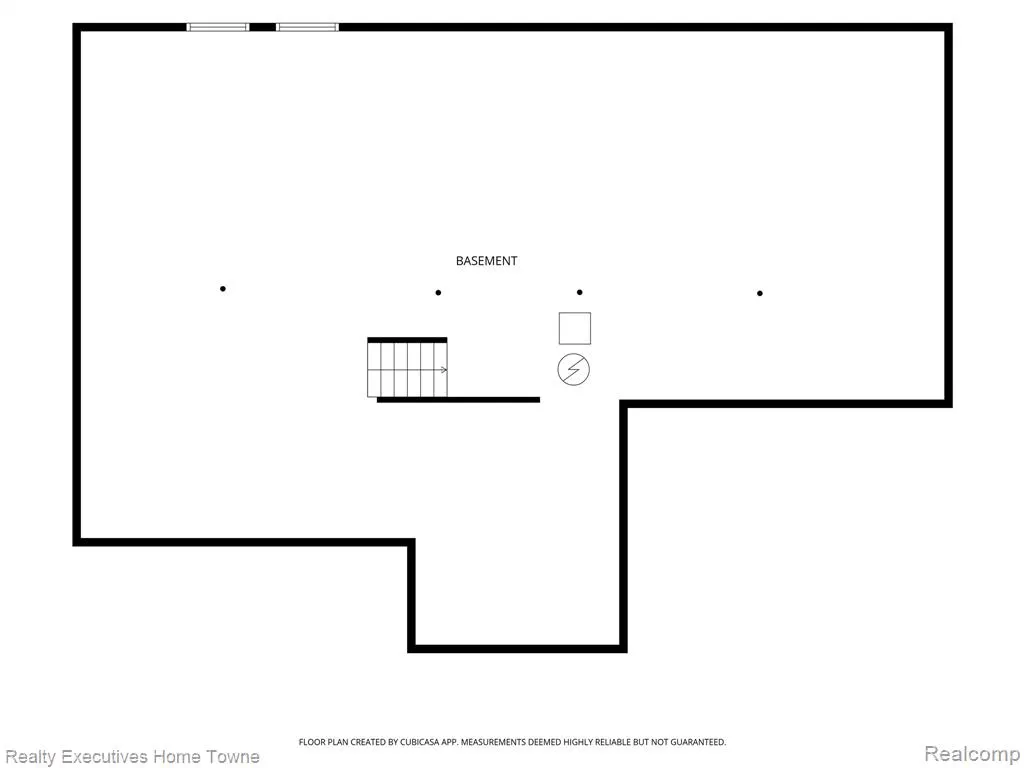
Welcome to 3258 Shorewood Avenue in Fort Gratiot! This exceptional new construction colonial offers over 3,100 square feet of beautifully finished living space with 4 bedrooms, 2 full bathrooms, and 1 half bath, combining luxury finishes with thoughtful design throughout. A striking stone and brick elevation creates outstanding curb appeal, complemented by a spacious courtyard driveway and a massive 3.5-car attached garage. Inside, the open-concept floor plan is anchored by a dramatic two-story porcelain fireplace, creating an impressive focal point for the great room. The designer kitchen features LaFata cabinetry, quartz countertops, a large walk-in pantry, and abundant prep space, flowing seamlessly into the dining and living areas for effortless entertaining. Luxury vinyl plank flooring extends throughout the main living areas, offering both elegance and durability. A convenient first-floor laundry room adds to the home's functionality. The spacious owner's suite serves as a private retreat with a large walk-in closet and a spa-inspired en-suite bath featuring a large soaking tub, custom ceramic tile shower, and premium finishes. Every bathroom showcases custom ceramic tile, providing a timeless, upscale look. Three additional generously sized bedrooms offer flexibility for family, guests, or a home office. The daylight basement provides outstanding potential for future finished living space, a recreation room, home gym, or additional storage. Located in desirable Fort Gratiot near shopping, dining, parks, schools, and Lake Huron, this beautifully crafted home offers the perfect combination of luxury, quality, and convenience. Don't miss your opportunity to be the first owner of this exceptional new construction home--schedule your private showing today!
| Price History | |
|---|---|
| 8/1/2026 | Listed $599,000 |
General Features
| Heating | Forced Air |
|---|---|
| Kitchen Level | Entry |
| Possession | At Close |
| Garage | Attached Garage,Side Loading Garage |
| Water | Public Water |
| Status | Active |
| Full Baths | 2 |
| Half Baths | 1 |
| Bathrooms | 3 |
| Year Built | 2026 |
| Subdivision | Shorewood Forest Condo 2 |
| Style | Colonial |
| County | St. Clair |
| Class | RESIDENTIAL |
| Type | Single Family |
| Ownership | Private |
| New Construction Y/N | Yes |
| Associated Document Count | 1 |
| Status | Active |
| Subdivision | MI |
| Sale/Rent | For Sale |
| Manufactured Y/N | No |
| Fee Amount | 400 |
| Fee Schedule | Yearly |
| Structure Style | 2 Story |
| Subj to Short Sale Apprvl | No |
| Home Warranty Y/N | Yes |
| Area | Fort Gratiot Twp (74032) |
| Primary City | Fort Gratiot |
| Directions | Lake Shore North to Shorewood subdivision to home |
| City | Fort Gratiot |
| School District | Port Huron Area School District |
| Lease Y/N | No |
| Originating MLS | RealComp |
| Source MLS | MI Real Source |
| NEW CONSTRUCTION | New/Never Occupied |
| Financial Terms | Cash,Conventional,FHA,VA |
| Legal Description | UNIT 12 SHOREWOOD FORREST CONDOMINIUM NO. 2 ST. CLAIR COUNTY CONDOMINIUM PLAN # 164 MASTER DEED RECORDED IN LIBER 2057 PAGES 86 TO 126 |
| DOM | 55 |
| Postal Code | 48059 |
| Price Per Sq Ft Total AG | 190.16 |
| Public Remarks | Welcome to 3258 Shorewood Avenue in Fort Gratiot! This exceptional new construction colonial offers over 3,100 square feet of beautifully finished living space with 4 bedrooms,2 full bathrooms |
Interior Features
| Dining Room Level | Entry |
|---|---|
| Living Room Level | Entry |
| Basement | Unfinished |
| Bedroom 3 Level | Second |
| Bedroom 1 Level | Second |
| Bedroom 2 Level | Second |
| Laundry Room Level | Entry |
| Kitchen Length | 20 |
| Laundry Room Width | 6 |
| Living Room Length | 21 |
| Bedroom 4 Width | 16 |
| Bedroom 2 Width | 14 |
| Bedroom 3 Width | 14 |
| Laundry Room Length | 8 |
| Dining Room Width | 14 |
| Bedroom 4 Length | 12 |
| Bedroom 2 Length | 12 |
| Living Room Width | 16 |
| Bedroom 3 Length | 13 |
| Dining Room Length | 13 |
| Kitchen Width | 16 |
| Beds | 4 |
| Fireplace? | No |
| Total Rooms | 13 |
| Bedroom 1 Length | 16 |
| Bedroom 1 Width | 15 |
| Below Grade SqFt | 1200 |
| Above Grade SqFt | 3150 |
| Basement Y/N | Yes |
| Breakfast Nook Length | 13 |
| Breakfast Nook Level | Entry |
| Breakfast Nook Width | 16 |
| Library/Den Length | 12 |
| Library/Den Level | Entry |
| Library/Den Width | 16 |
| Total SqFt Finished | 3150 |
| Bathroom 1 Length | 15 |
| Bathroom 1 Width | 9 |
| Bathroom 2 Length | 8 |
| Bathroom 2 Width | 8 |
Exterior Features
| Exterior | Brick,Stone,Vinyl Siding |
|---|---|
| Frontage | 65 |
| Lot Size Area | 1.3 |
| Pool (Y/N) | No |
| Lot Dimensions | 65x464x302x301 |
| Garage # of Car | 3.5 |
| Roads | Paved Street |
| FOUNDATION TYPE | Basement |
| Waterfront Y/N | No |
| Garage Y/N | Yes |
Amenities
- Foreclosure
- Views
- Short Sale
- New Construction
- Adult 55+
- Lease To Own
- No HOA Fees
- Furnished
- Primary On Main
- Air Conditioning
- Seller Finance
- Green
- Fixer Upper
- Horse
- Golf
- Fireplace
- Deck
- Garage
- Basement
- Pool
Property vs Single Family Average in 48059
Price
Taxes
Year Built
Visits
In The Neighborhood
Views
Fort Gratiot Charter Township
$ 499,900
- Type
- Single Family
- Size
- 3,054 SqFt
- Rooms
- 4 Beds + 3.5 Baths
New Construction
Fort Gratiot Charter Township
$ 599,000
- Type
- Single Family
- Size
- 3,150 SqFt
- Rooms
- 4 Beds + 2.5 Baths
 Listing information is provided by Participants of the MichRIC MLS. IDX information is provided exclusively for personal, non-commercial use, and may not be used for any purpose other than to identify prospective properties consumers may be interested in purchasing. Information deemed reliable but not guaranteed. ©: MichRIC MLS. Last Update September 24, 2026 6:46 PM UTC
 IDX provided courtesy of Realcomp II Ltd., via eXp Realty in Michigan and The Originating MLS(found above), © 2026 Realcomp II Ltd. Shareholders. The information being provided is for consumers personal, non-commercial use and may not be used for any purpose other than to identify prospective properties consumers may be interested in purchasing.
 ©2026 Georgia Multiple Listing Service All information deemed reliable but not guaranteed. All properties are subject to prior sale, change or withdrawal. Neither listing broker(s) or information provider(s) shall be responsible for any typographical errors, misinformation, misprints and shall be held totally harmless. Listing(s) information is provided for consumer's personal, non-commercial use and may not be used for any purpose other than to identify prospective properties consumers may
 Provided through IDX via MiRealSource. Courtesy of MiRealSource Shareholder. Copyright MiRealSource.
The information published and disseminated by MiRealSource is communicated verbatim, without change by MiRealSource, as filed with MiRealSource by its members. The accuracy of all information, regardless of source, is not guaranteed or warranted. All information should be independently verified.
Copyright 2026 MiRealSource. All rights reserved. The information provided hereby constitutes proprietary
Provided through IDX via MiRealSource. Courtesy of MiRealSource Shareholder. Copyright MiRealSource.
The information published and disseminated by MiRealSource is communicated verbatim, without change by MiRealSource, as filed with MiRealSource by its members. The accuracy of all information, regardless of source, is not guaranteed or warranted. All information should be independently verified.
Copyright 2026 MiRealSource. All rights reserved. The information provided hereby constitutes proprietary
