
















Address
12353 Mair Drive, Sterling Heights, MI
Price
$ 324,900
Property Attributes
- ID#50222523
- TypeSingle Family
- Listing Status Active
- CountyMACOMB
- CitySterling Heights
- AreaSterling Heights
- NeighborhoodMaywood Park Sub No 3
- Zip48313
- StyleRanch
- Year Built1967
- Taxes$ 2943
- Price$ 324,900
- Bedrooms3
- Full Bathrooms1
- Half Bathrooms1
- Sqr Footage1372
- Lot Size0.17 Acres
Data Source:
MiRealSource (MIRS)
Property Description
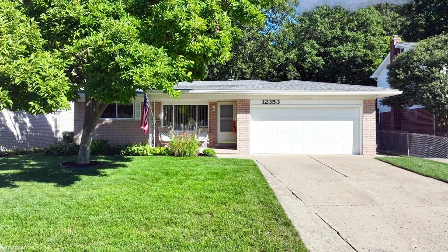
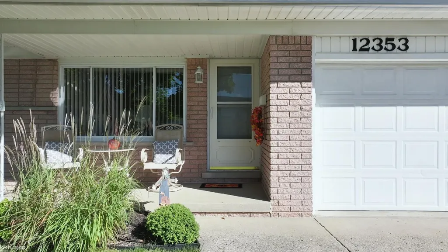
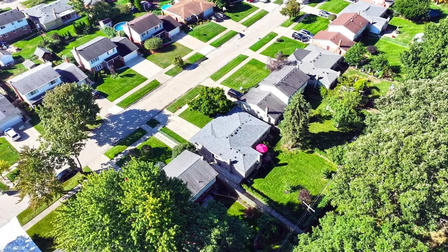
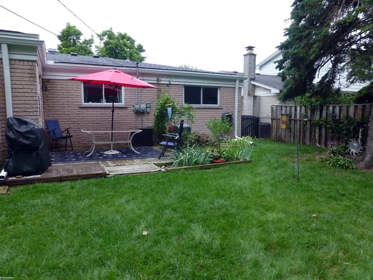
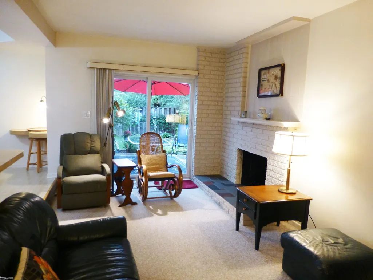
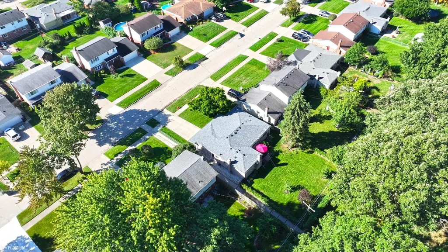
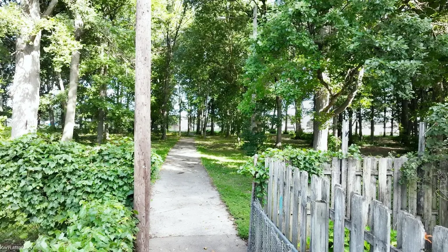
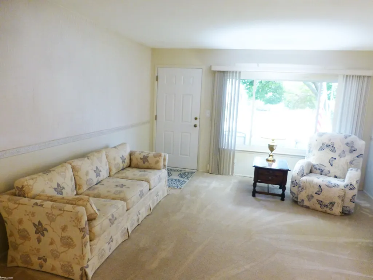
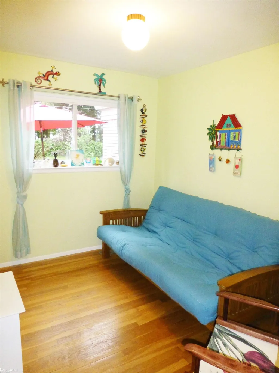
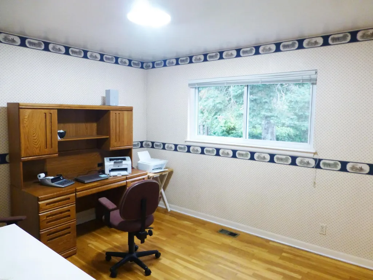
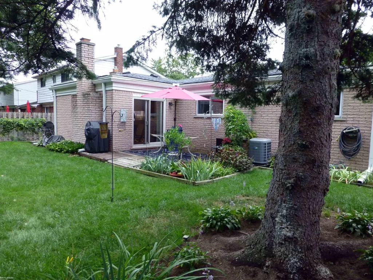
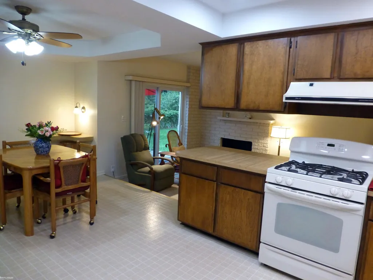
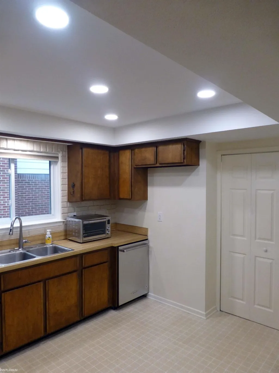
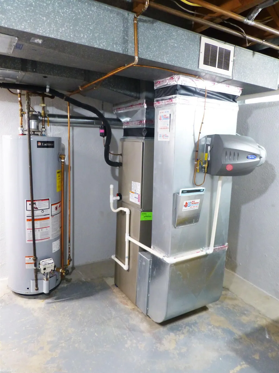
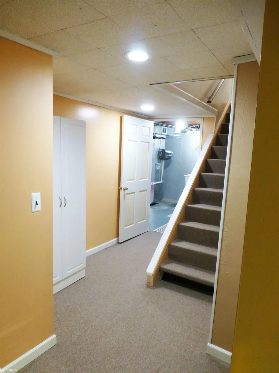
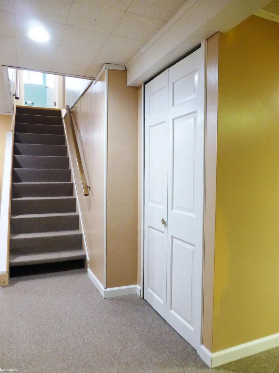
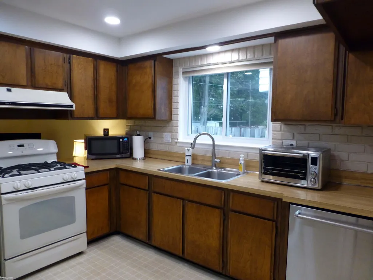
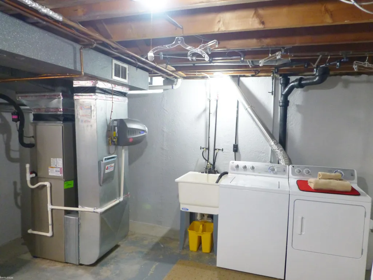
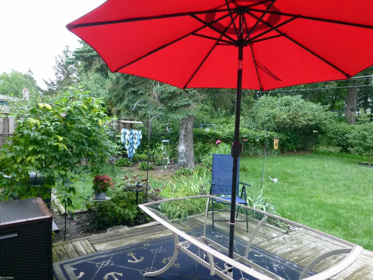
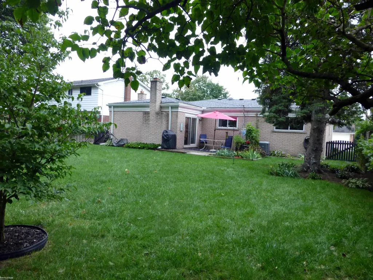
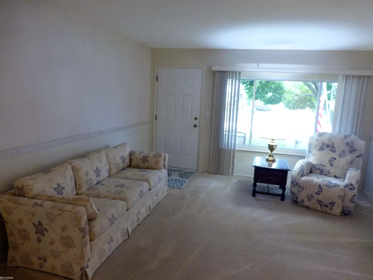

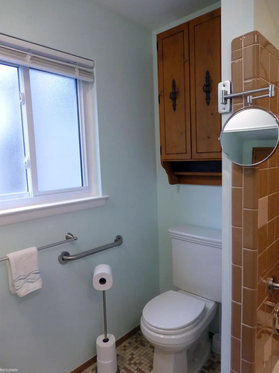
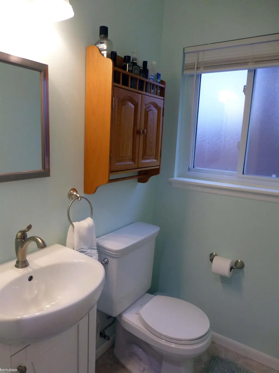
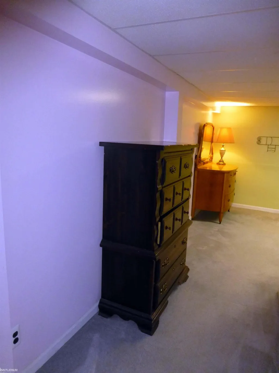
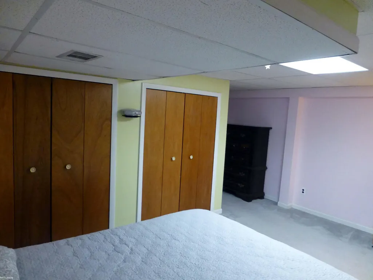
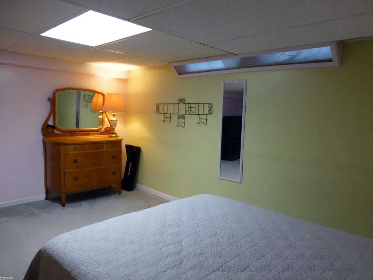
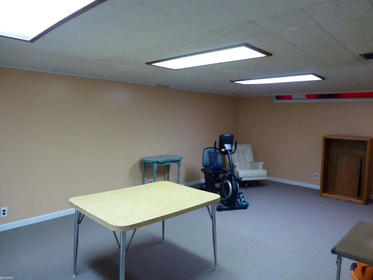
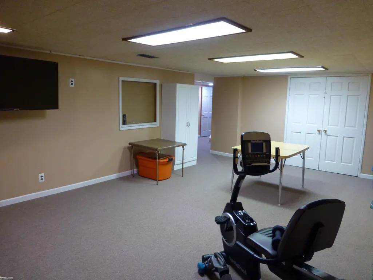
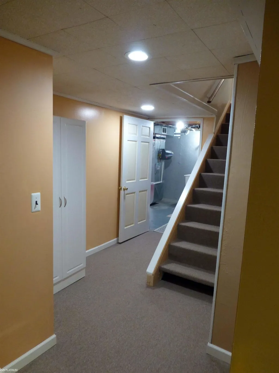
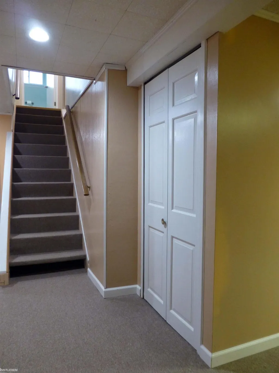
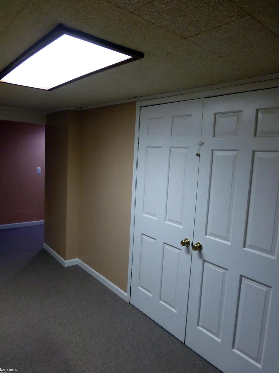
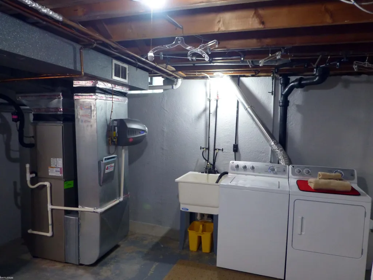
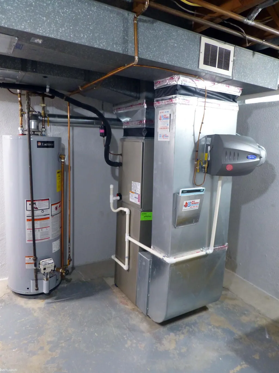
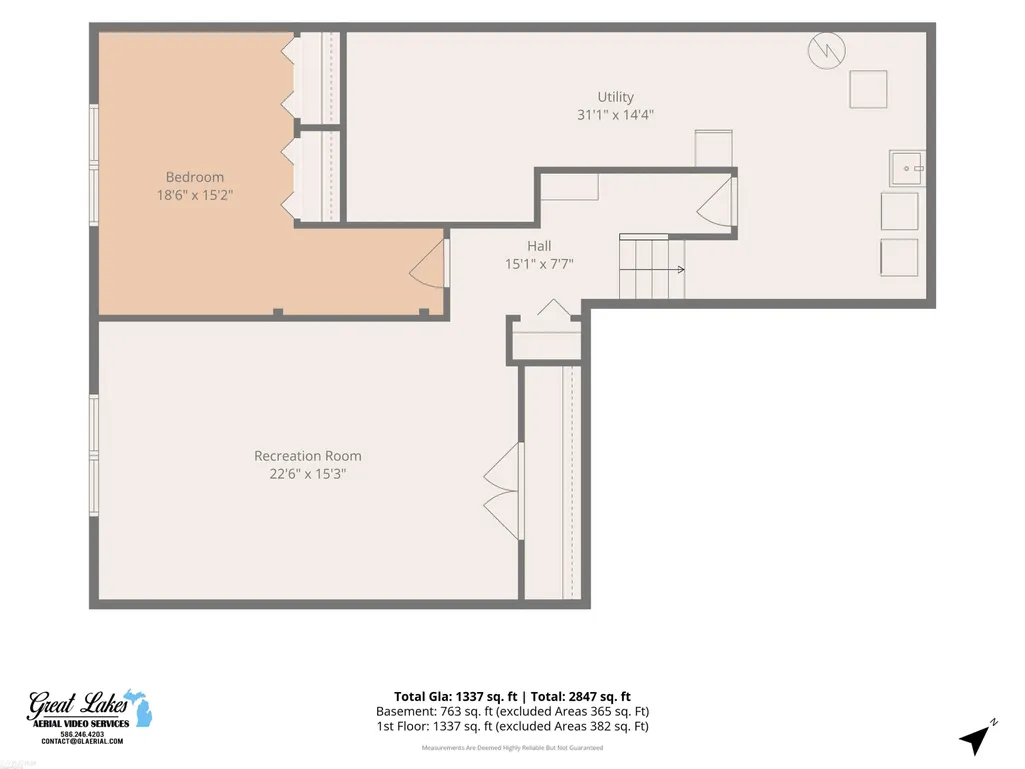
OFFERED FOR THE FIRST TIME SINCE 1981, this impeccably maintained BRICK RANCH in the UTICA SCHOOL DISTRICT is ready for its next happy owner! Located deep within the sub (with NO ASSOCIATION) and backing to gorgeous, park-like school property, itâs just a quick (and SAFE) walk to both Browning Elementary and Bemis Junior High. Grab a bike and be on the Clinton River Trail System, with quick access from Donovan or Farmstead Parks, just to name a few. Enjoy quiet time on your covered front porch (especially when the magnolia tree is in bloom), or in the fenced backyard surrounded by lush greenery. This move-in-ready home had a complete tearoff and reroof in 2024 with commercial gutters and downspouts, new solar attic fan in 2023, new HVAC in 2020, newer hot water tank along with extra attic insulation (R-60) and ventilation, not to mention the entire FINISHED BASEMENT with FOURTH BEDROOM was waterproofed by B-Dry (with lifetime warranty) in 2005; seller has all receipts. Spotless attached garage with newer epoxy floor. IMMEDIATE OCCUPANCY and all appliances included with acceptable offer - make it YOURS today!
| Elementary School | Middle School | High School |
|---|---|---|
| Browning Elementary School | Bemis Middle School | Henry Ford High School |
| Price History | |
|---|---|
| 9/22/2026 | Listed $324,900 |
General Features
| Heating | Forced Air,Humidifier |
|---|---|
| Kitchen Level | Main |
| Cooling | Ceiling Fan(s),Central A/C |
| Possession | At Close |
| Fireplaces | FamRoom Fireplace,Gas Fireplace |
| Garage | Attached Garage,Electric in Garage,Gar Door Opener,Direct Access |
| Water | Public Water |
| Appliances | Dishwasher,Disposal,Dryer,Microwave,Range/Oven,Refrigerator,Trash Compactor,Washer |
| Status | Active |
| Full Baths | 1 |
| Half Baths | 1 |
| Bathrooms | 2 |
| Year Built | 1967 |
| Parking | 3 or More Spaces,Garage,Paved Driveway |
| Subdivision | Maywood Park Sub No 3 |
| Water Heater | Gas |
| Style | Ranch |
| County | Macomb |
| Class | RESIDENTIAL |
| Type | Single Family |
| Ownership | Private |
| Associated Document Count | 4 |
| Electric | Circuit Breakers |
| Status | Active |
| Zoning | Residential |
| Subdivision | MI |
| Sale/Rent | For Sale |
| Utilities | Electricity Connected,Natural Gas Connected,Sewer Connected,Water Connected |
| Flood Insurance | Not Required |
| Manufactured Y/N | No |
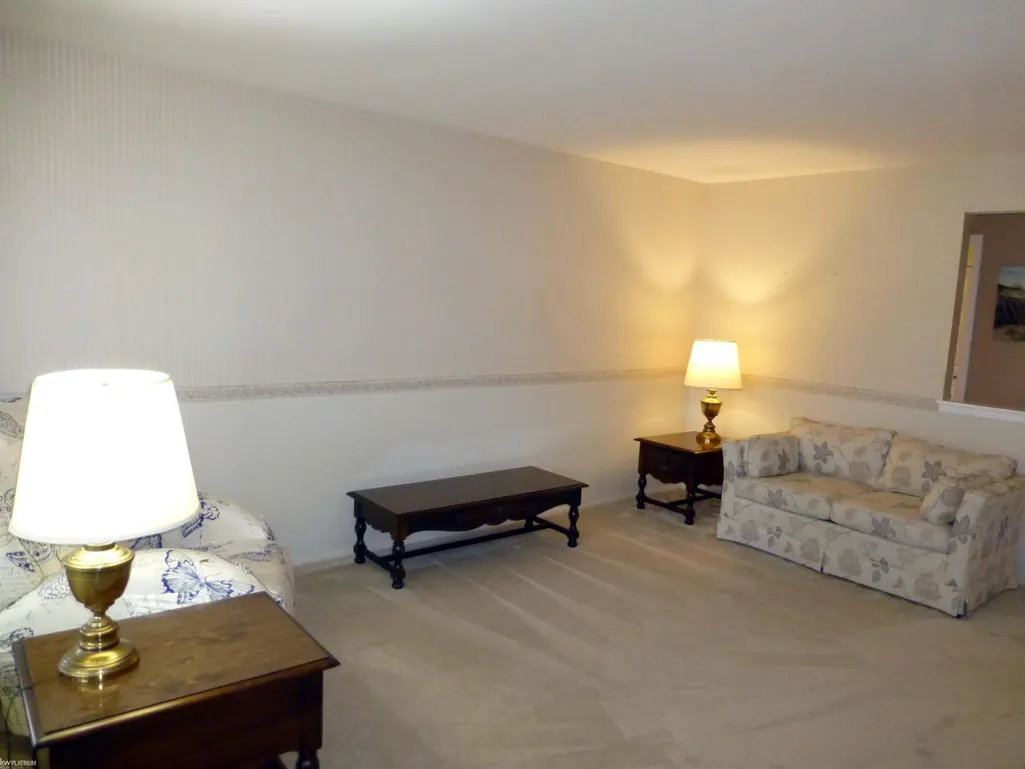
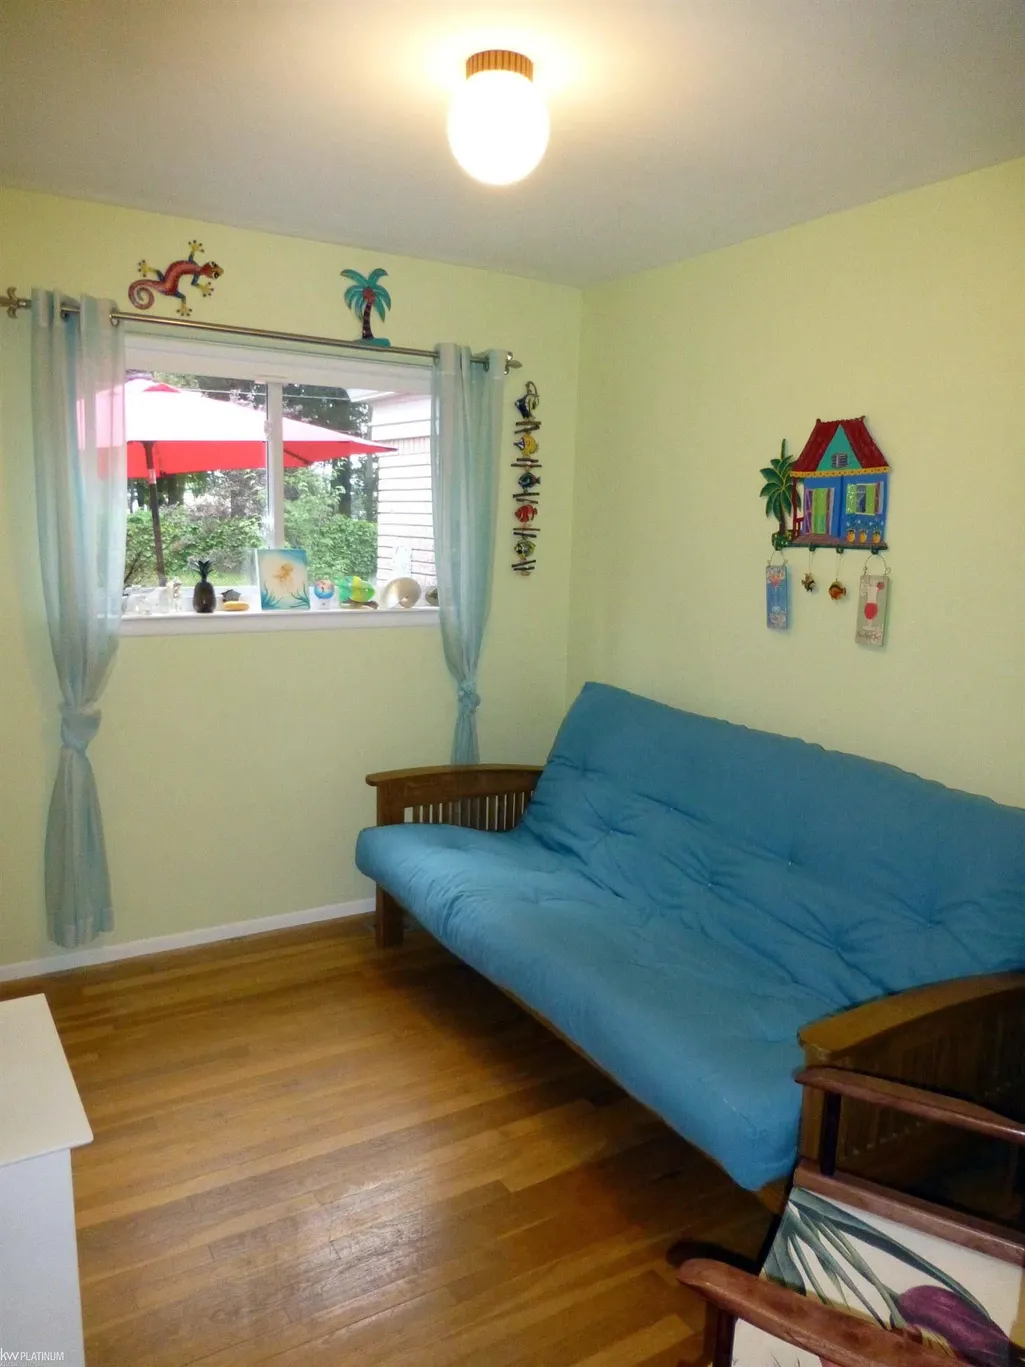
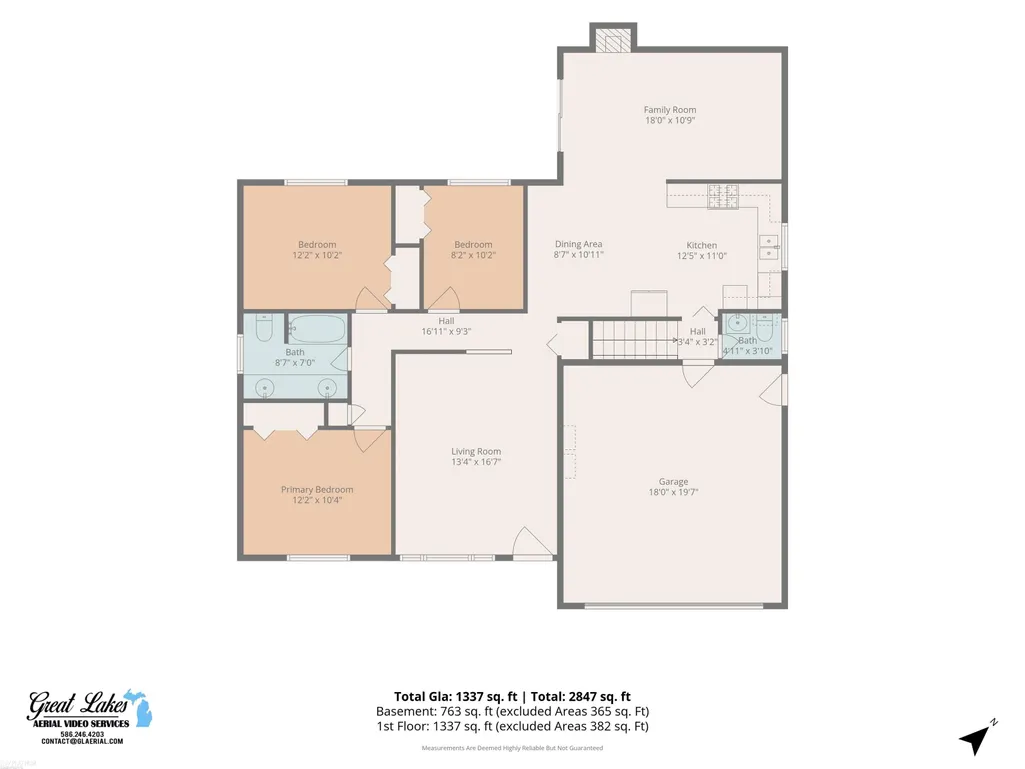
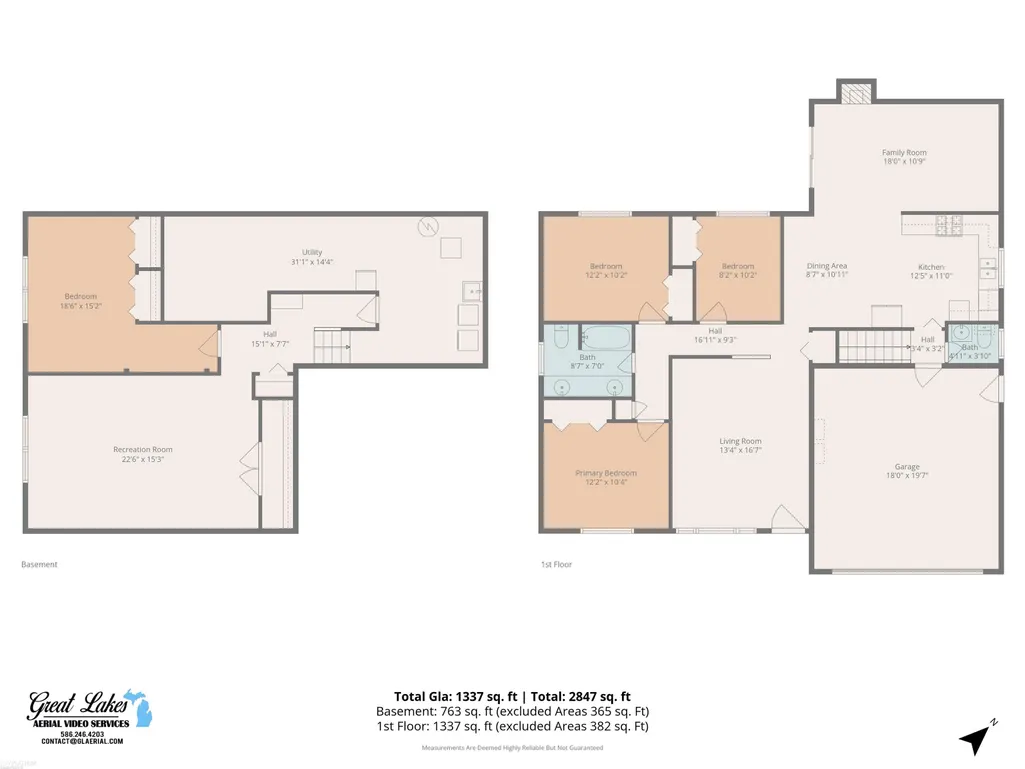
| ROOMS | Family Room,First Floor Bedroom,First Flr Primary Bedroom,Living Room,Lower Level Laundry,Recreation Room,First Flr Lavatory,First Flr Full Bathroom,Eat-In Kitchen |
| Structure Style | 1 Story |
| Subj to Short Sale Apprvl | No |
| Area | Sterling Heights (50012) |
| Primary City | Sterling Heights |
| Directions | Enter off 19 Mile or Clinton River |
| High School | Henry Ford |
| City | Sterling Heights |
| School District | Utica Community Schools |
| VIEW | Park/Greenbelt View |
| Lease Y/N | No |
| Originating MLS | MiRealSource |
| Source MLS | MI Real Source |
| Financial Terms | Cash,Conventional,FHA,VA |
| Elementary School | Browning |
| Middle School | Bemis |
| Legal Description | MAYWOOD PARK SUBDIVISION NO. 3 LOT 185 EXC E 3.0 FT |
| DOM | 2 |
| Postal Code | 48313 |
| Price Per Sq Ft Total AG | 236.81 |
| Internet Remarks | Listing Agent: Brian Luck Broker: KW Platinum: OFFERED FOR THE FIRST TIME SINCE 1981 |
| Public Remarks | OFFERED FOR THE FIRST TIME SINCE 1981 |
Interior Features
| Interior Amenities | Ceramic Floors,Hardwood Floors,Window Treatment(s) |
|---|---|
| Family Room Level | Main |
| Living Room Level | Main |
| Basement | Finished,Full,Poured |
| Bedroom 3 Level | Main |
| Bedroom 1 Level | Main |
| Bedroom 2 Level | Main |
| Kitchen Length | 21 |
| Family Room Length | 18 |
| Family Room Width | 11 |
| Living Room Length | 17 |
| Bedroom 2 Width | 10 |
| Bedroom 3 Width | 8 |
| Bedroom 2 Length | 12 |
| Living Room Width | 13 |
| Bedroom 3 Length | 10 |
| Kitchen Width | 11 |
| Beds | 3 |
| Fireplace? | Yes |
| Bedroom 1 Length | 12 |
| Bedroom 1 Width | 10 |
| Below Grade SqFt | 1152 |
| Above Grade SqFt | 1372 |
| Basement Y/N | Yes |
| Fireplaces Total | 1 |
| Total SqFt Finished | 2135 |
| Bathroom 1 Length | 9 |
| Bathroom 1 Width | 7 |
Exterior Features
| Exterior | Brick |
|---|---|
| Exterior Amenities | Fenced Yard,Patio,Porch,Sidewalks,Storms/Screens,Fence Owned |
| Frontage | 57 |
| Garage Dimensions | 18W x 20D |
| Lot Size Area | 0.17 |
| Pool (Y/N) | No |
| Lot Dimensions | 57 x 133 |
| Garage # of Car | 2 |
| Roads | City/County,Curbed,Paved Street |
| FOUNDATION TYPE | Basement |
| SEWER/SEPTIC | Public Sanitary |
| Waterfront Y/N | No |
| Garage Y/N | Yes |
| Frontage Type | Road |
Amenities
- Foreclosure
- Views
- Short Sale
- New Construction
- Adult 55+
- Lease To Own
- No HOA Fees
- Furnished
- Primary On Main
- Air Conditioning
- Seller Finance
- Green
- Fixer Upper
- Horse
- Golf
- Fireplace
- Deck
- Garage
- Basement
- Pool
Property vs Single Family Average in 48313
Price
Taxes
Year Built
 Listing information is provided by Participants of the MichRIC MLS. IDX information is provided exclusively for personal, non-commercial use, and may not be used for any purpose other than to identify prospective properties consumers may be interested in purchasing. Information deemed reliable but not guaranteed. ©: MichRIC MLS. Last Update September 24, 2026 6:46 PM UTC
 IDX provided courtesy of Realcomp II Ltd., via eXp Realty in Michigan and The Originating MLS(found above), © 2026 Realcomp II Ltd. Shareholders. The information being provided is for consumers personal, non-commercial use and may not be used for any purpose other than to identify prospective properties consumers may be interested in purchasing.
 ©2026 Georgia Multiple Listing Service All information deemed reliable but not guaranteed. All properties are subject to prior sale, change or withdrawal. Neither listing broker(s) or information provider(s) shall be responsible for any typographical errors, misinformation, misprints and shall be held totally harmless. Listing(s) information is provided for consumer's personal, non-commercial use and may not be used for any purpose other than to identify prospective properties consumers may
 Provided through IDX via MiRealSource. Courtesy of MiRealSource Shareholder. Copyright MiRealSource.
The information published and disseminated by MiRealSource is communicated verbatim, without change by MiRealSource, as filed with MiRealSource by its members. The accuracy of all information, regardless of source, is not guaranteed or warranted. All information should be independently verified.
Copyright 2026 MiRealSource. All rights reserved. The information provided hereby constitutes proprietary
Provided through IDX via MiRealSource. Courtesy of MiRealSource Shareholder. Copyright MiRealSource.
The information published and disseminated by MiRealSource is communicated verbatim, without change by MiRealSource, as filed with MiRealSource by its members. The accuracy of all information, regardless of source, is not guaranteed or warranted. All information should be independently verified.
Copyright 2026 MiRealSource. All rights reserved. The information provided hereby constitutes proprietary
